
Water Views
Address
3485 Highway 47 N, Charlotte, TN
Price
$ 2,500,000
Property Attributes
- MLS#2936747
- TypeSingle Family
- Listing Status Active
- CountyDICKSON
- CityCharlotte
- Zip37036
- Style
- Year Built1987
- Taxes$ 5353
- Price$ 2,500,000
- Bedrooms3
- Full Bathrooms3
- Half Bathrooms1
- Sqr Footage5564
- Lot Size74.7 Acres
Data Source:
Listing courtesy of RealTracs MLS as distributed by MLS GRID
Property Description
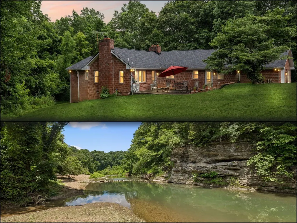
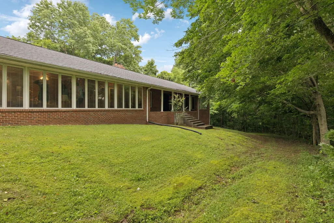
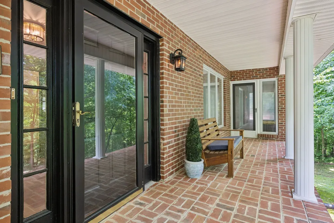
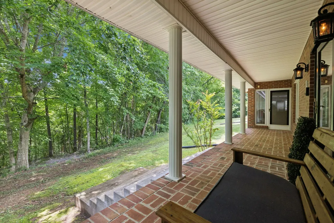
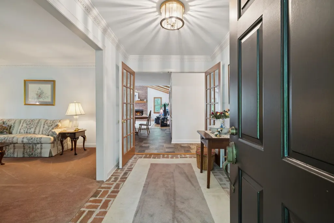
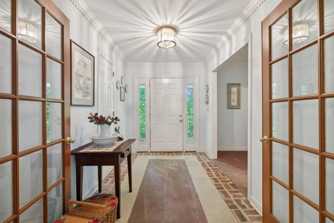
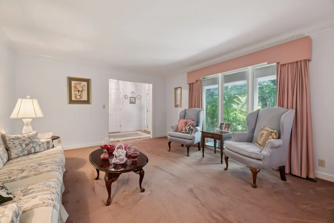
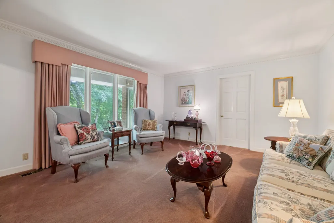
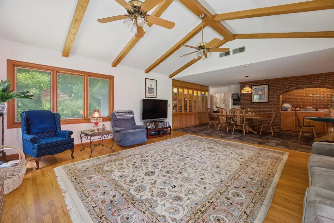
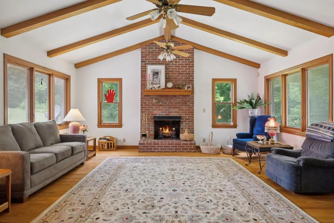
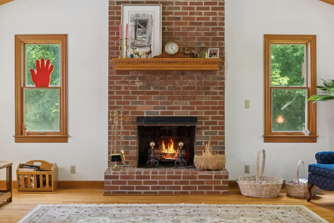
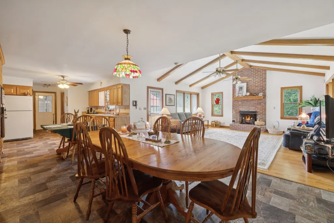
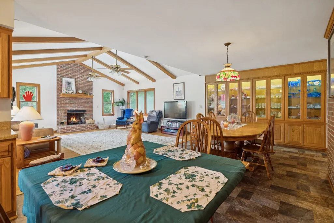
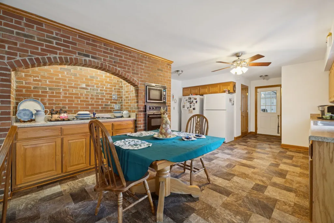
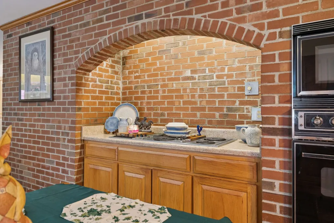
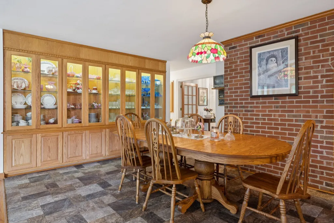
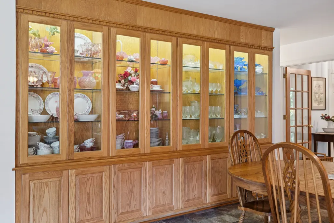
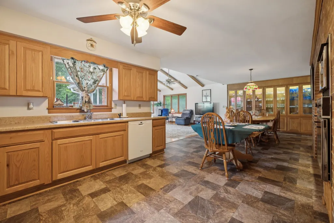
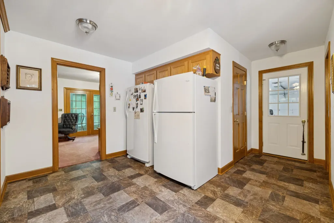
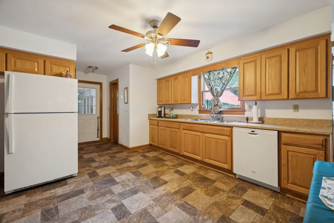
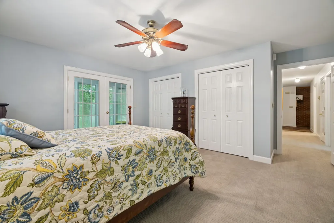
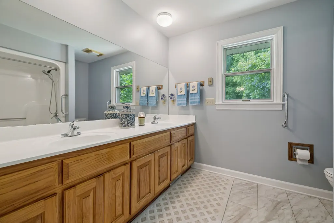
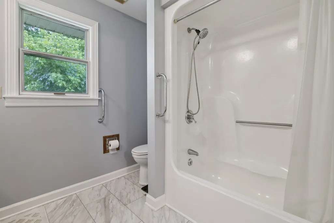
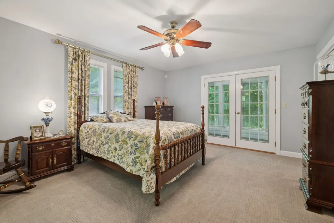
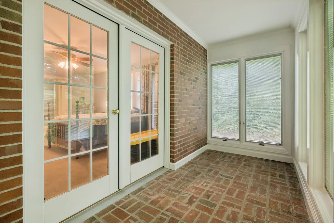
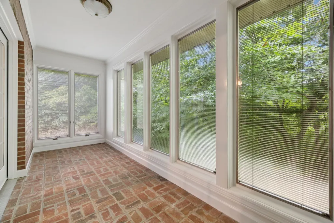
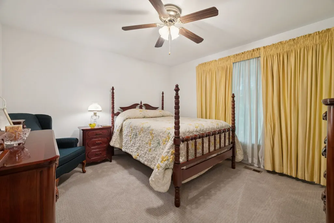
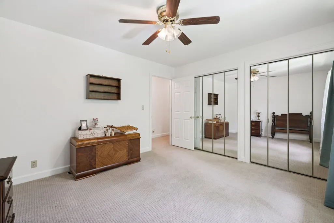
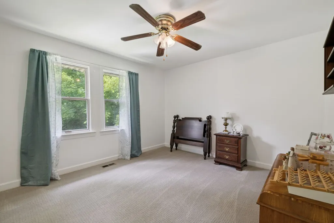
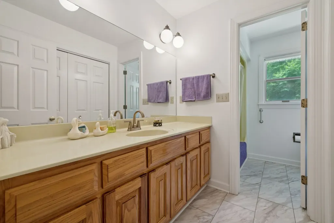
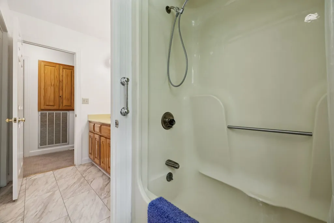
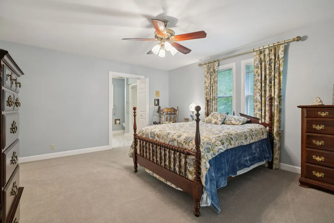
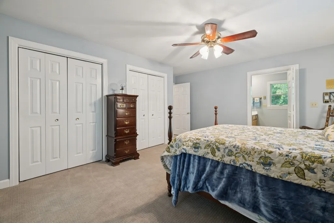
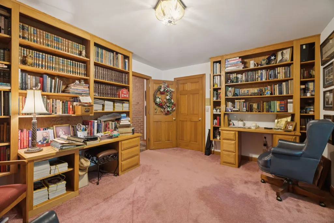
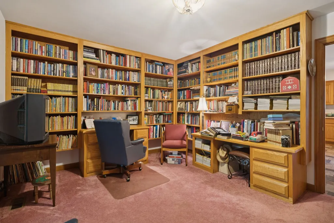
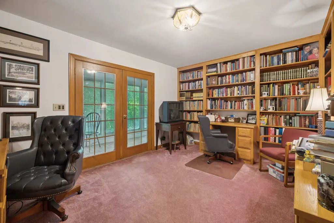
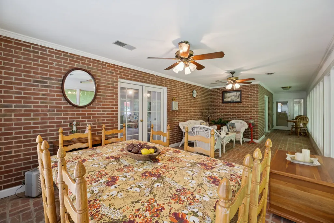
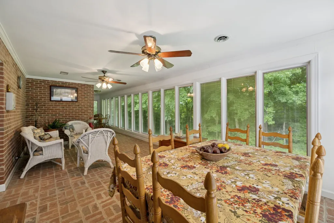
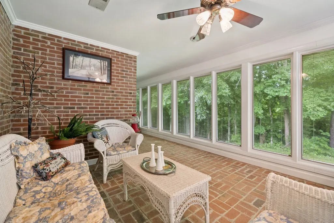
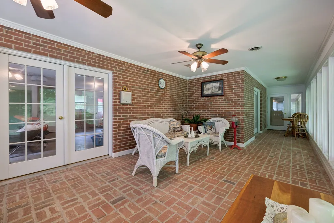
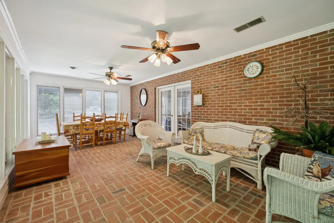
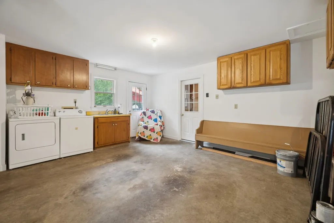
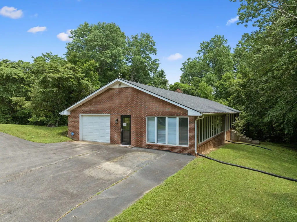
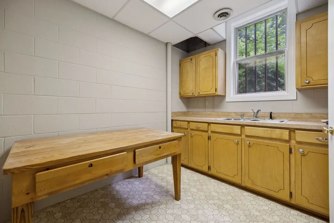
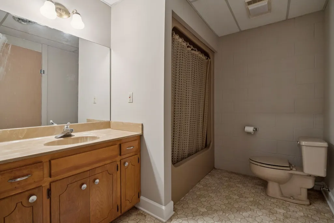
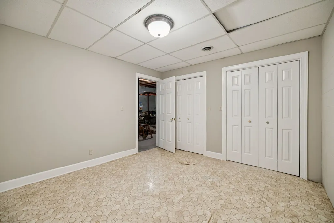
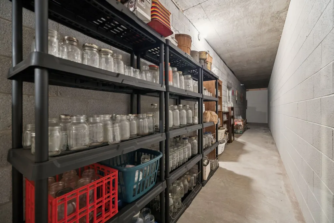
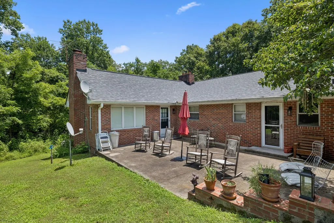
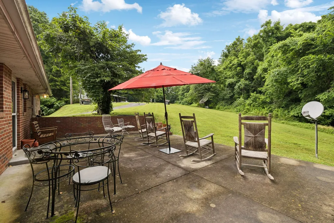
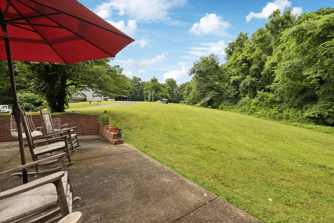
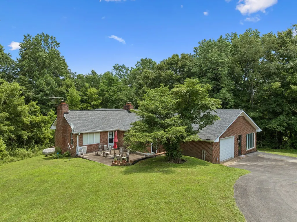
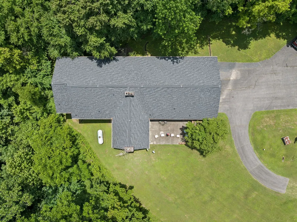
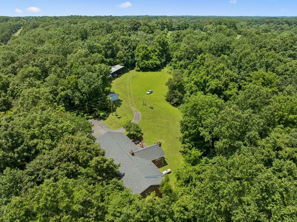
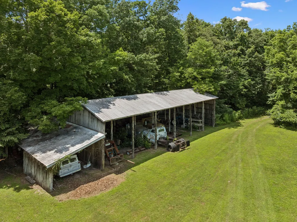
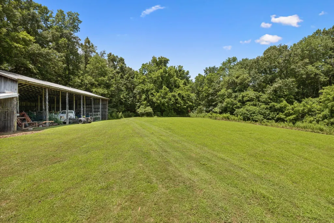
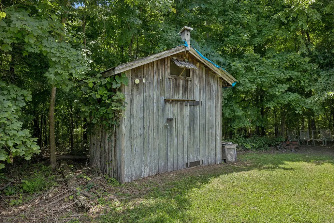
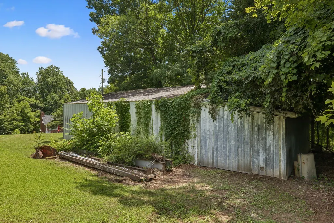
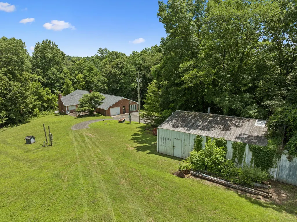
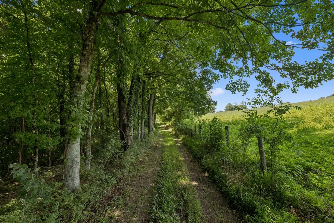
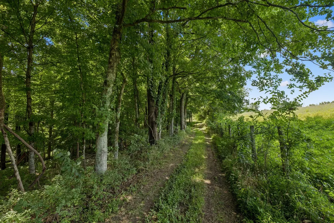
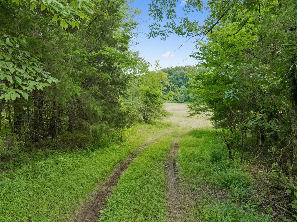
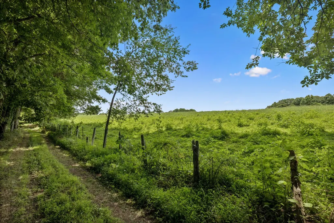
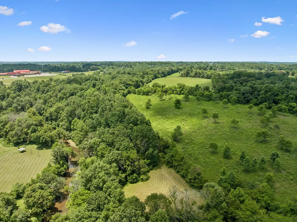
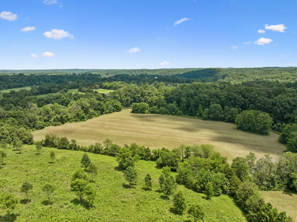
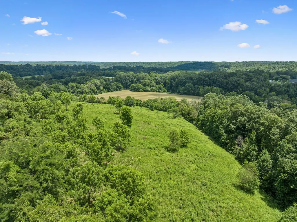
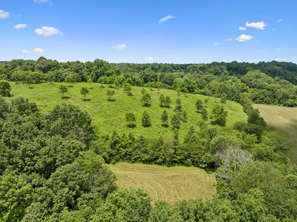
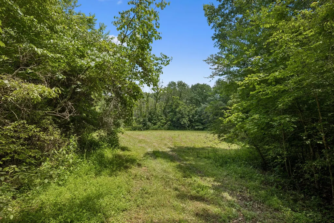
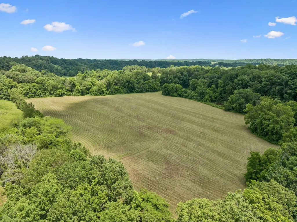
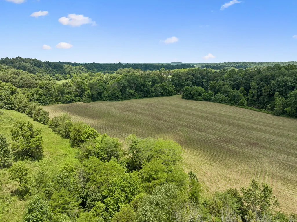
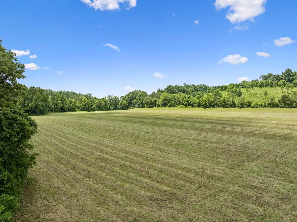
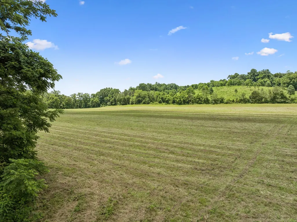
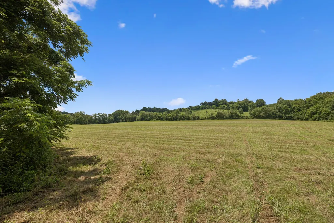
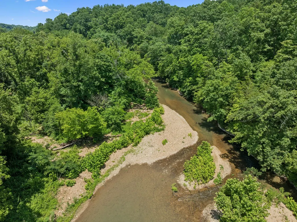
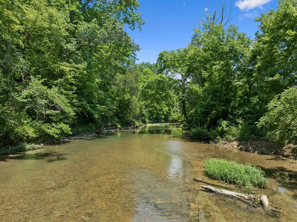
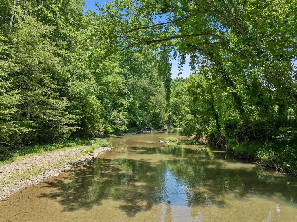
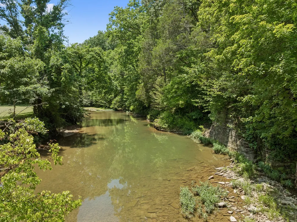
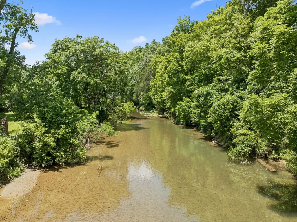
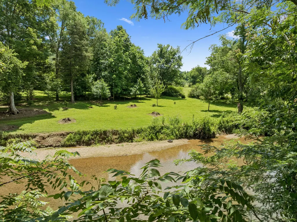
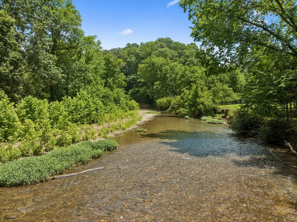
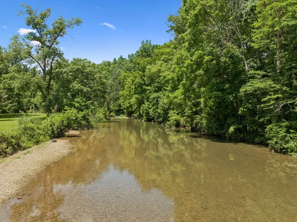
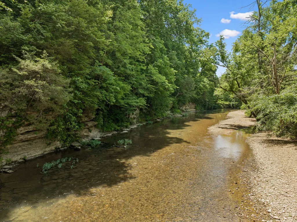
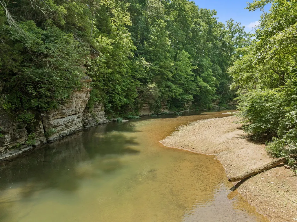
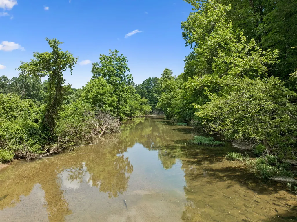
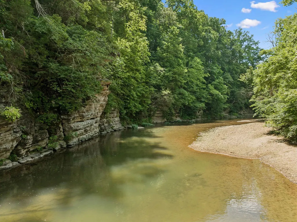
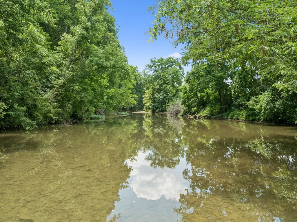
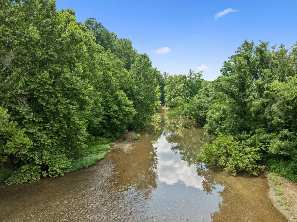
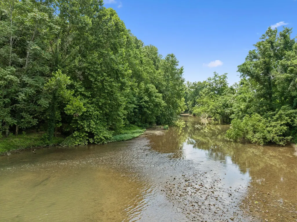
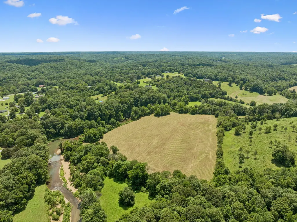
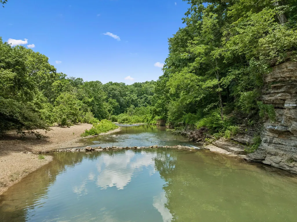
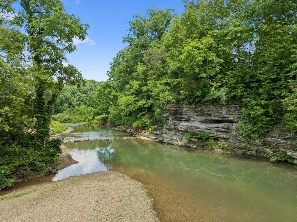
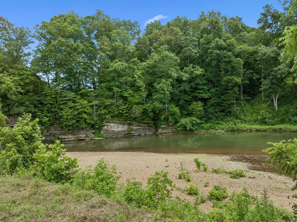
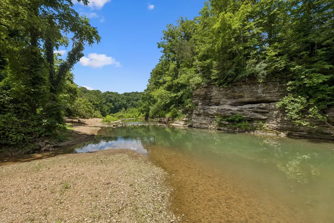
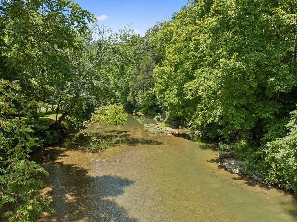
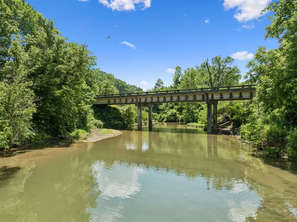
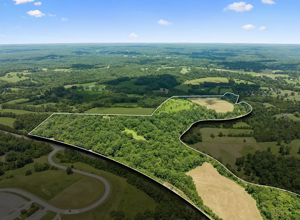
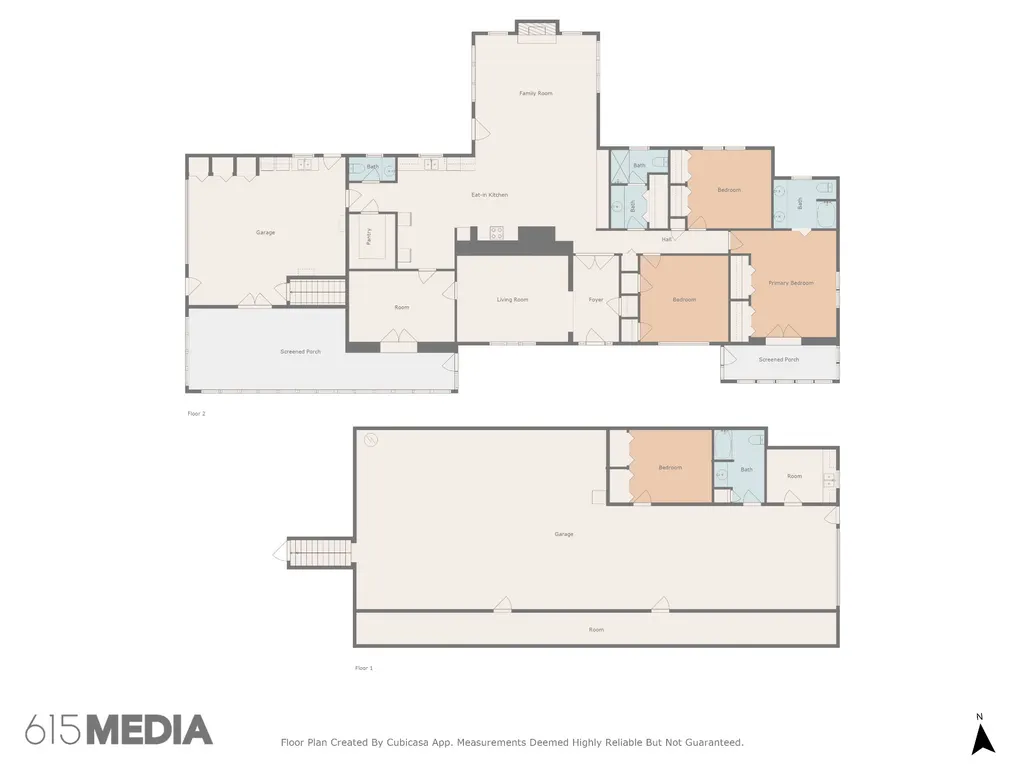
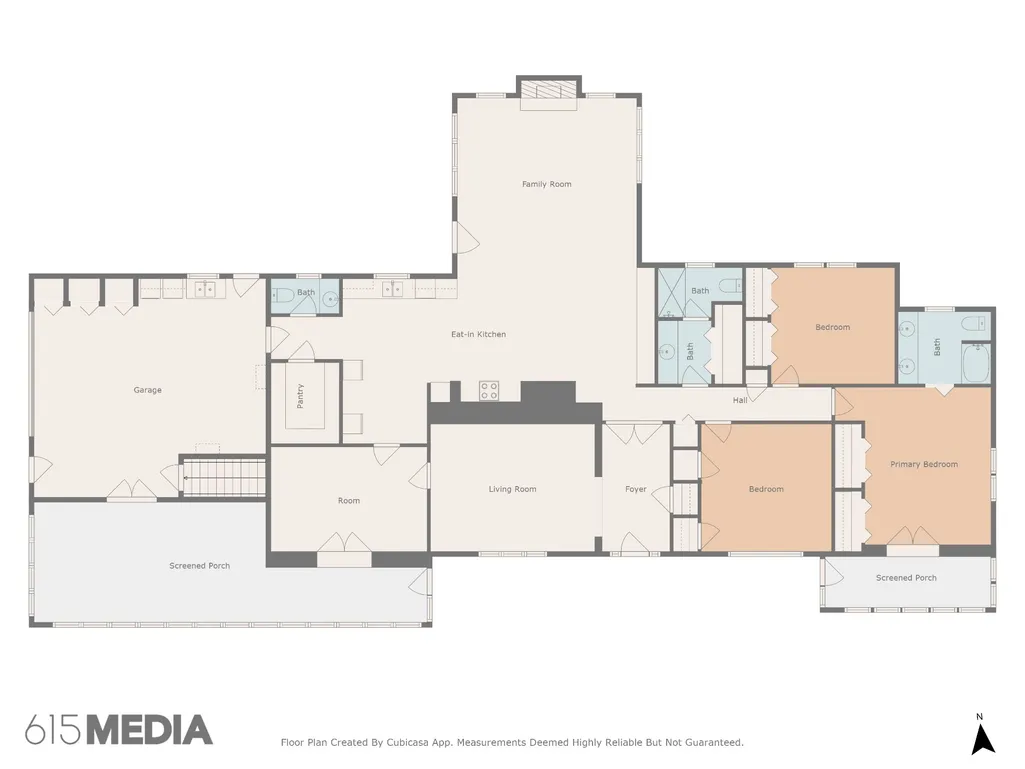
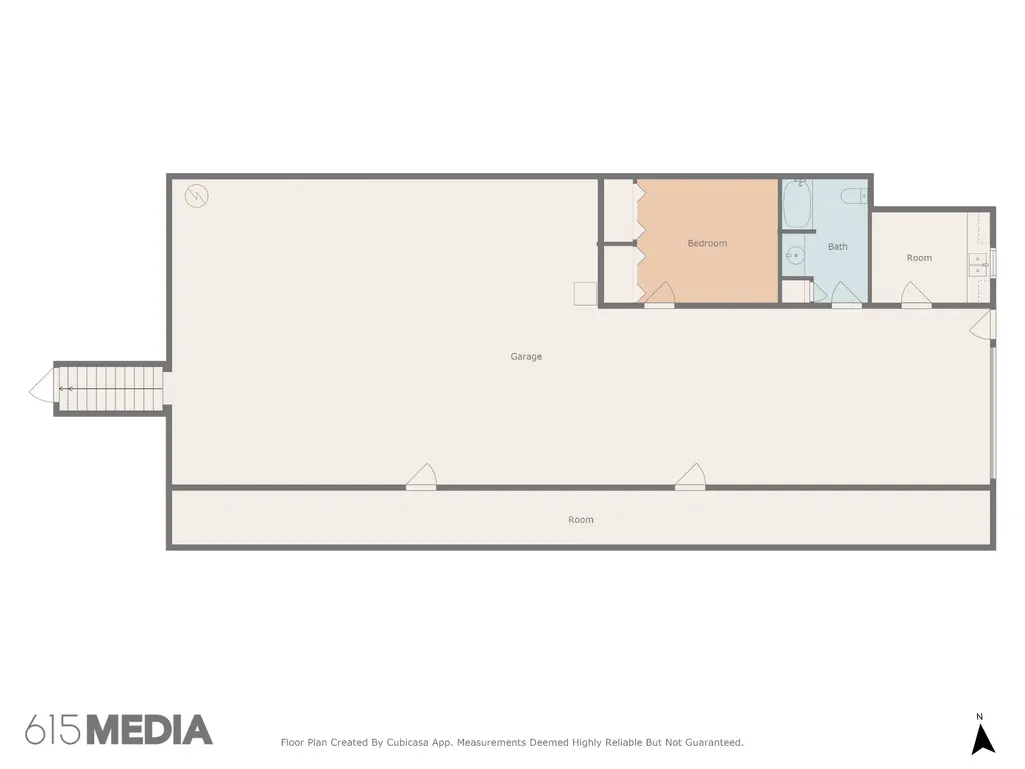
Discover one of Middle Tennessee’s rarest and most private legacy offerings, 74.7 gently rolling acres with direct creek frontage on year-round Jones Creek, a tributary of the Harpeth River. This secluded estate spans across a total of three parcels, offering a rare combination of usable pasture, mature hardwood forest, and flowing water. This makes an ideal layout for building your dream home, retreat, or multi-generational estate all within 50 minutes from Nashville. The land is the crown jewel, completely hidden from view, gated, and enhanced by an elevated ridge with panoramic views that provide the perfect setting for future luxury construction. Jones Creek, a spring-fed tributary, defines a natural boundary and offers accessible banks for fishing, recreation, or quiet connection with nature. The property line extends across the creek, securing full ownership and enhancing privacy, control, and value. Wildlife is abundant, and the land has supported cattle, hogs, gardens, and fruit trees. The existing 3,590 sq ft full-brick home is rich in character and function, featuring 3 bedrooms, 3.5 baths, vaulted great room with exposed beams and fireplace, enclosed brick-floor sunroom, formal living and dining areas, oak library, and a fully finished basement with bonus room, kitchenette, root cellar, workshop, and bomb shelter. This home offers a move-in-ready space or future guest house/caretaker’s quarters. Outbuildings include a powered 35x70 workshop, pole barn, smokehouse, hog house, and farm shop. Systems include central HVAC (Carrier), wood furnace, public + well water, electric water heater, and a recently replaced roof. No HOA. No state income tax. Low property taxes. A rare offering of land, water, and legacy crafted for those who dream across generations.
| Elementary School | Middle School | High School |
|---|---|---|
| Charlotte Elementary | Charlotte Middle School | Creek Wood High School |
| Price History | |
|---|---|
| 7/10/2025 | Listed $2,995,000 |
| 5/27/2026 | 17$2,500,000 |
General Features
| Living Area | 5564 |
|---|---|
| Sewer | Septic Tank |
| Heating | Central,Wood |
| Cooling | Ceiling Fan(s),Central Air,Electric |
| Utilities | Electricity Available,Water Available |
| Possession | Close Of Escrow |
| Roof | Asphalt |
| Appliances | Built-In Electric Oven,Range,Dryer,Refrigerator,Washer |
| Garage Spaces | 1 |
| Patio/Porch Features | Porch,Covered,Patio |
| Construction Materials | Brick |
| Year Built | 1987 |
| View | Bluff,Water |
| Stories Count | 1 |
| Topography | Cleared,Level,Private,Rolling Slope,Views,Wooded |
| Levels | Two |
| Property Subtype | Single Family Residence |
| County | Dickson County,TN |
| New Construction | No |
| Property Type | Residential |
| Attached Garage | Yes |
| Subdivision Name | None |
| Garage Y/N | Yes |
| Full Baths | 3 |
| Status | Active |
| Buyer Financing | Conventional |
| Directions | From the main intersection of Highway 47 and Liberty Road in Charlotte,head north on Highway 47. Continue for approximately 2.5 miles. The property at 3485 Highway 47 N will be on the right-hand side |
| High School | Creek Wood High School |
| City | Charlotte |
| Senior Community Y/N | No |
| Lot Size Units | Acres |
| Elementary School | Charlotte Elementary |
| Property Attached Y/N | No |
| Year Built Details | Existing |
| Tax Annual Amount | 5353 |
| Middle/Junior High School | Charlotte Middle School |
| Building Area Units | Square Feet |
| Living Area Units | Square Feet |
| Standard Status | Active |
Interior Features
| Interior Amenities | Bookcases,Built-in Features,Ceiling Fan(s),Entrance Foyer,Pantry |
|---|---|
| Basement | Full,Finished |
| Flooring | Carpet,Wood,Laminate,Tile,Vinyl |
| Total Fireplaces | 1 |
| Air Conditioning Y/N | Yes |
| Heating Y/N | Yes |
| Fireplace Y/N | Yes |
| Above Grade Finished Area | 3590 |
| Half Baths | 1 |
| Total Bedrooms | 3 |
| Below Grade Finished Area | 1974 |
| Main Level Bedrooms | 3 |
| Below Grade Finished Area Unit Type | Square Feet |
| LivingAreaSource | Assessor |
| Below Grade Finished Area Source | Assessor |
| Above Grade Finished Area Source | Assessor |
| Above Grade Finished Area Unit Type | Square Feet |
| Total Baths | 4 |
Exterior Features
| Fencing | Partial |
|---|---|
| Parking Features | Garage Door Opener,Attached |
| Lot Features | Cleared,Level,Private,Rolling Slope,Views,Wooded |
| Water Source | Private |
| Total Parking | 1 |
| Lot Size Area | 74.7 |
| Building Area Total | 5564 |
| Lot Size Acres | 74.7 |
| Lot Size Source | Assessor |
| Waterfront Y/N | No |
| Covered Spaces | 1 |
| Other Equipment | Intercom |
Amenities
- Foreclosure
- Views
- Short Sale
- New Construction
- Adult 55+
- Lease To Own
- No HOA Fees
- Furnished
- Primary On Main
- Air Conditioning
- Seller Finance
- Green
- Fixer Upper
- Horse
- Golf
- Fireplace
- Deck
- Garage
- Basement
- Pool
Property vs Single Family Average in 37036
Price
Taxes
Year Built
Visits
 The data relating to real estate for sale on this web site comes in part from the Internet Data Exchange Program of RealTracs Solutions as distributed by MLS Grid. Real estate listings held by brokerage firms other than Weichert, Realtors® - Home Pros - Clarksville are marked with the Internet Data Exchange Program logo or thumbnail logo and detailed information about them includes the name of the listing brokers.
