
Water Views
Address
630 Lakeview Cir, Tennessee Ridge, TN
Price
$ 314,999
Property Attributes
- MLS#3098488
- TypeSingle Family
- Listing Status Active
- CountyHOUSTON
- CityTennessee Ridge
- NeighborhoodLakeview Estates
- Zip37178
- StyleRanch
- Year Built1980
- Taxes$ 1140
- Price$ 314,999
- Bedrooms4
- Full Bathrooms3
- Half Bathrooms0
- Sqr Footage2340
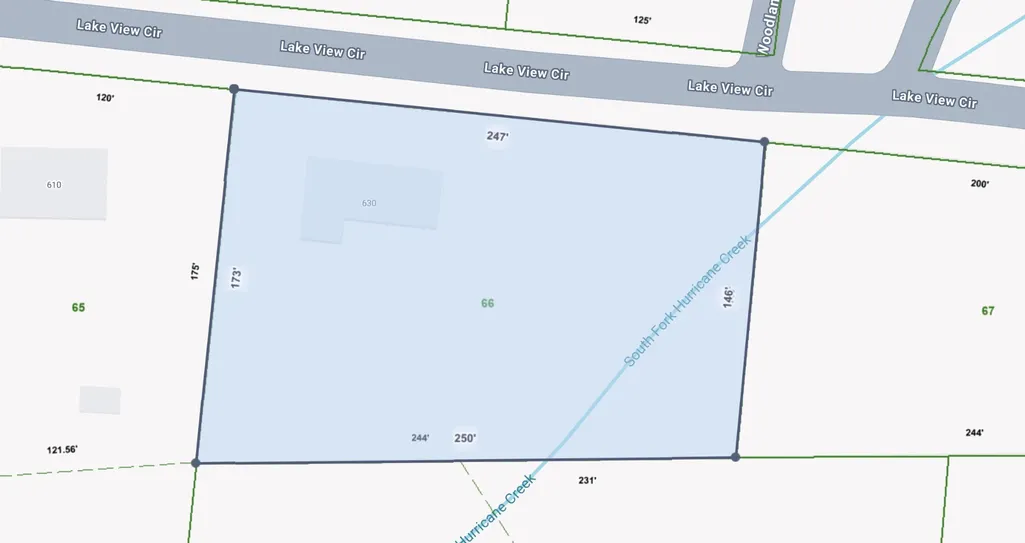
- Lot Size0.91 Acres
Data Source:
Listing courtesy of RealTracs MLS as distributed by MLS GRID
Property Description
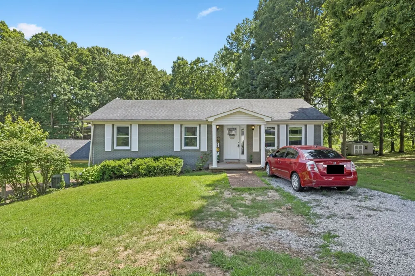
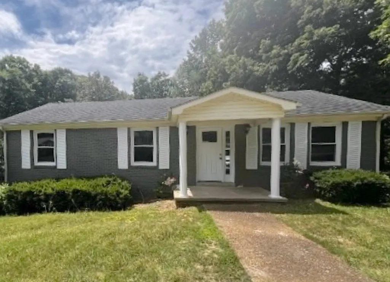
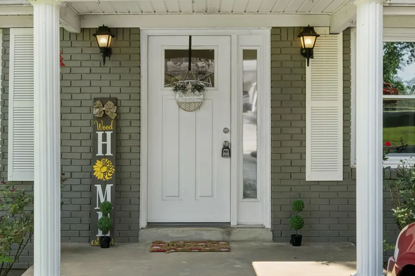
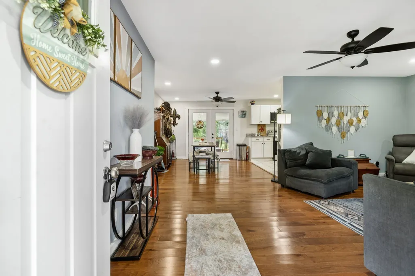
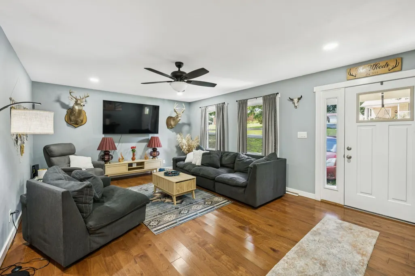
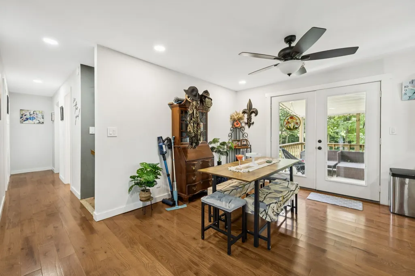
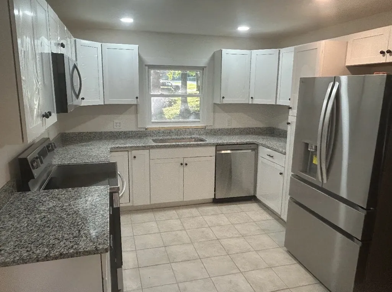
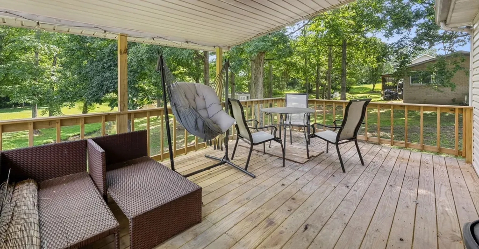
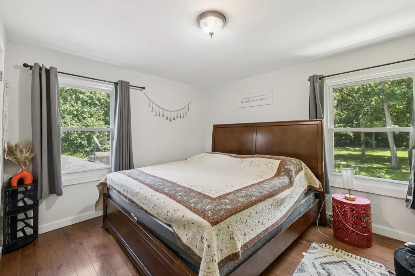
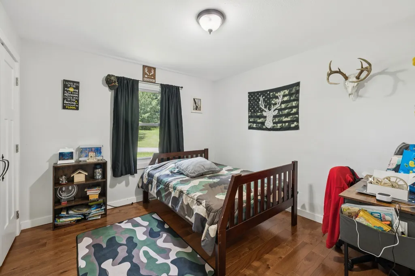
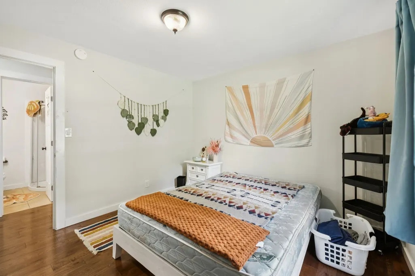
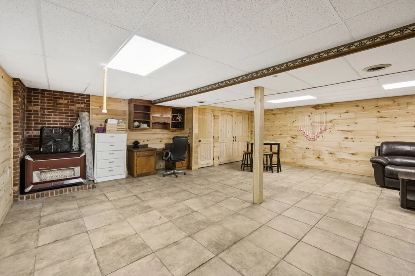
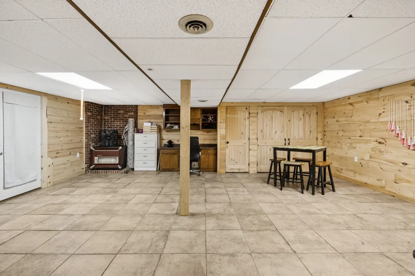
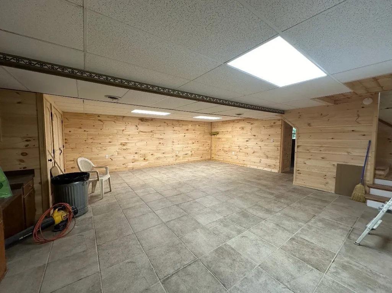
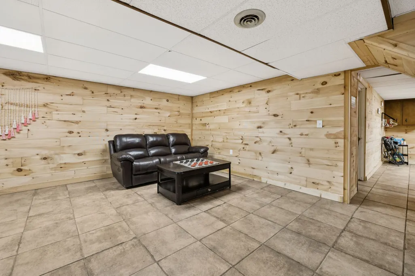
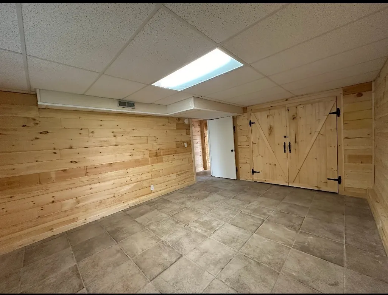
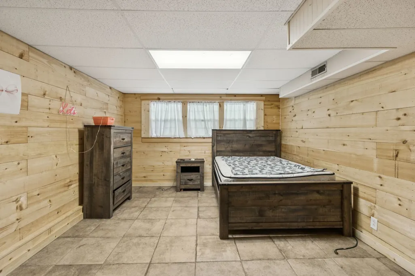
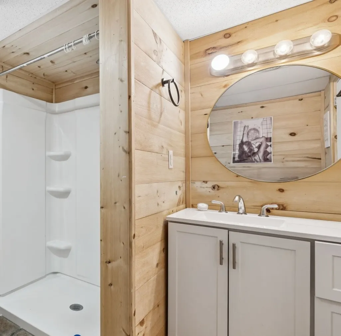
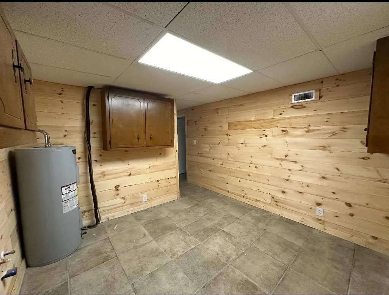
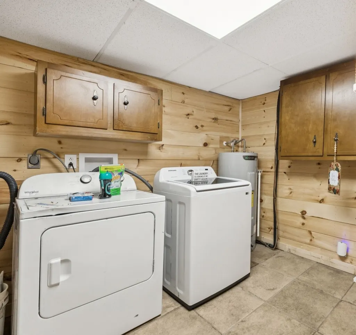
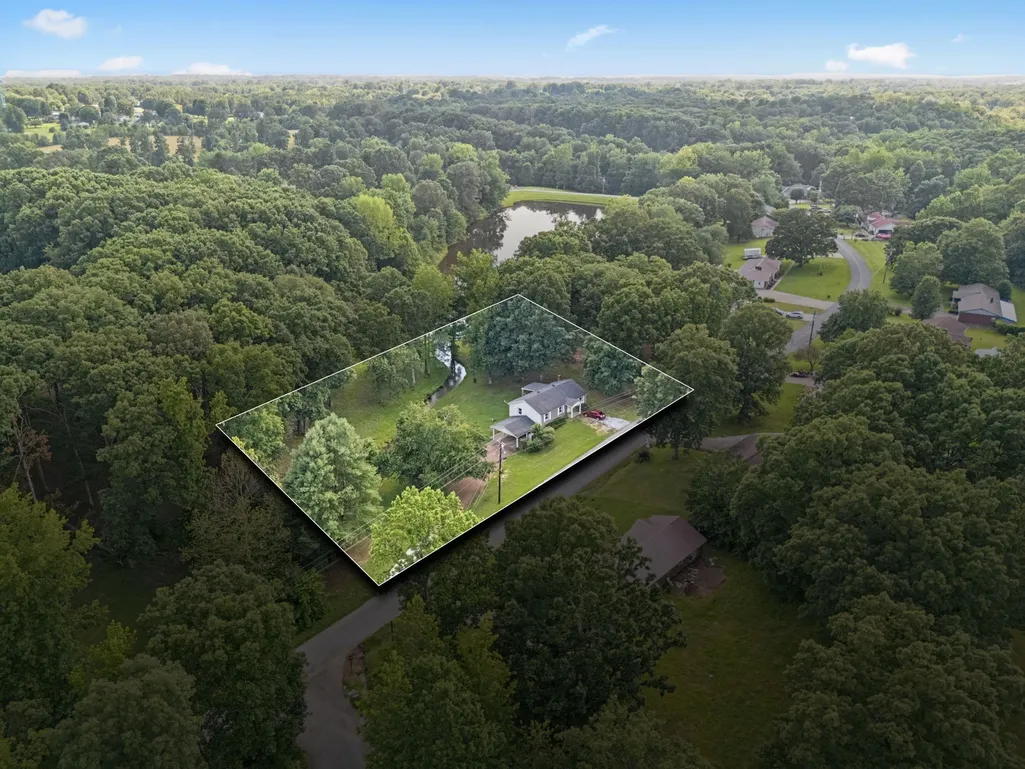
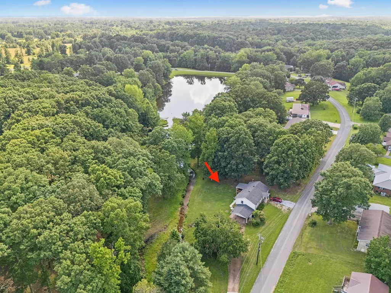
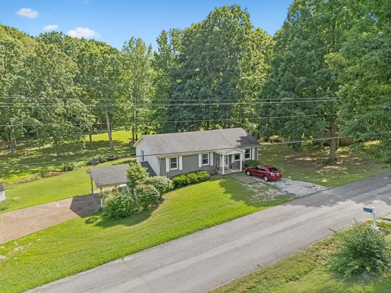
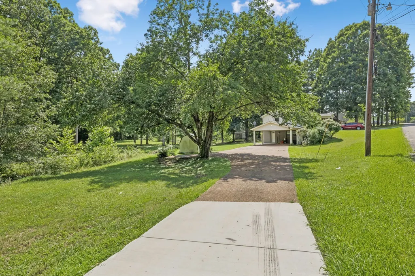
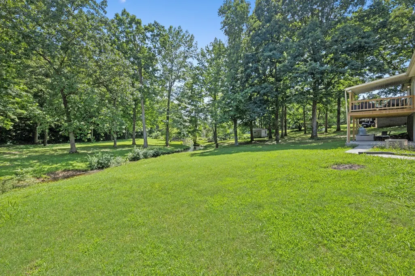
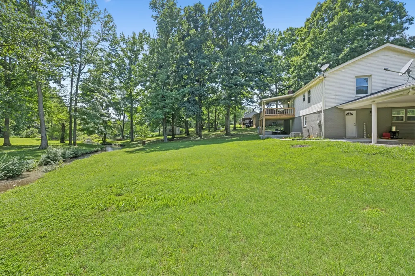
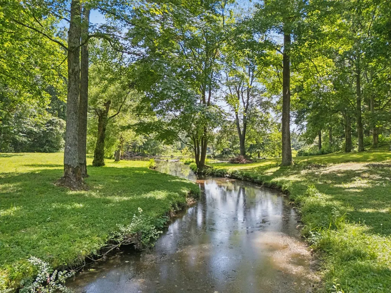
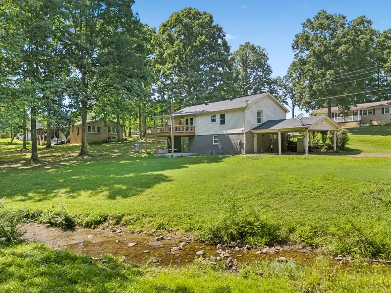
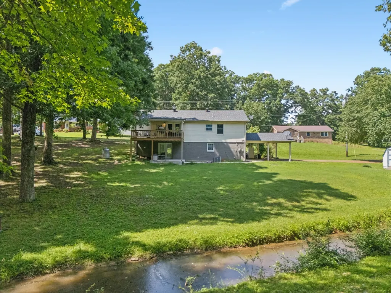
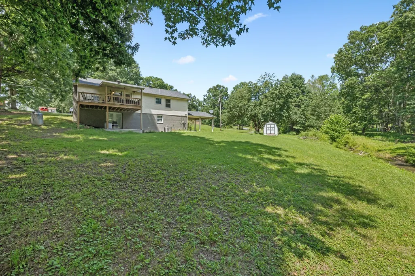
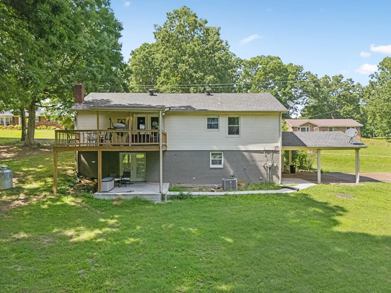
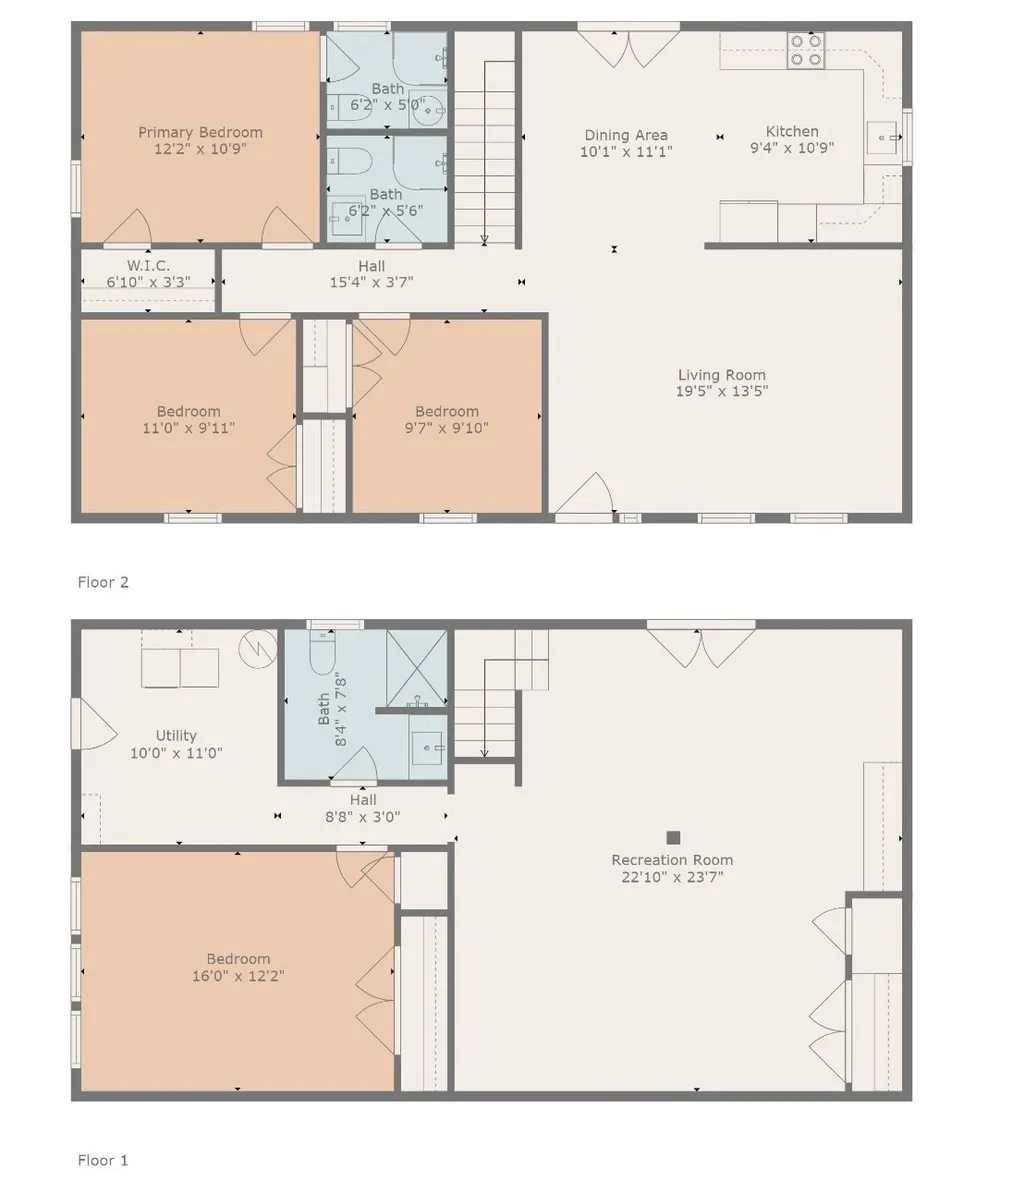
Welcome to your new home at 630 Lakeview Circle in beautiful Tennessee Ridge. It is tucked away in the private loop of Lakeview Estates. Boasting 2,340 square feet with 4 bedrooms and 3 full bathrooms. The layout includes 3 bedrooms, 2 bathrooms, kitchen and living room upstairs. Move downstairs to what could be an amazing mother-in-law suite with a living room area that includes a wood-burning stove, as well as a large bedroom, full bathroom, and laundry room with a separate entrance. The fully finished basement includes a walk-out covered patio area, making it perfect for multi-generational family living. The covered back deck on the upper level offers a great view of your own year-round creek flowing through the backyard or a great place to drink your morning coffee. This almost one acre lot offers plenty of downstairs parking under the carport, in the extended driveway, or upper parking near the front door. It is perfect for gathering, hosting, and entertaining! The home has been recently renovated with many upgrades, to include a new HVAC and Hot Water Heater. Fireplace in living room removed but gas line and tank still remain - if new owner wanted to put in a new one. Shed remains with property. Conveniently located minutes from Kentucky Lake and the Land Between the Lakes. As well as being 30 minutes from Clarksville and Dickson. Come see this country beauty for yourself! Schedule an appointment today with Melody Young (931) 221-9510
| Elementary School | Middle School | High School |
|---|---|---|
| Tennessee Ridge Elementary | Houston Co Middle School | Houston Co High School |
| Price History | |
|---|---|
| 1/17/2026 | Listed $318,500 |
| 4/25/2026 | 2$314,999 |
General Features
| Living Area | 2340 |
|---|---|
| Sewer | Septic Tank |
| Heating | Central |
| Cooling | Ceiling Fan(s),Central Air |
| Utilities | Water Available |
| Possession | Close Of Escrow |
| Roof | Shingle |
| Appliances | Electric Oven,Electric Range,Dishwasher,Microwave,Refrigerator,Stainless Steel Appliance(s) |
| Patio/Porch Features | Deck,Covered,Patio,Porch |
| Architectural Style | Ranch |
| Construction Materials | Brick,Vinyl Siding |
| Year Built | 1980 |
| View | Lake,Water |
| Stories Count | 2 |
| Topography | Cleared,Sloped,Views |
| Levels | Two |
| Property Subtype | Single Family Residence |
| County | Houston County,TN |
| New Construction | No |
| Property Type | Residential |
| Attached Garage | No |
| Subdivision Name | Lakeview Estates |
| Garage Y/N | No |
| Full Baths | 3 |
| Status | Active |
| Buyer Financing | Conventional,FHA,Other,USDA,VA |
| Directions | From downtown Erin - take Highway 49 West. Turn left on Mobley Lane. Turn left onto Highway 147. Take the first right on Lakeview Circle. Property on the left. |
| High School | Houston Co High School |
| City | Tennessee Ridge |
| Senior Community Y/N | No |
| Open Parking Spaces | 2 |
| Lot Size Units | Acres |
| Carport Spaces | 2 |
| Carport Y/N | Yes |
| Elementary School | Tennessee Ridge Elementary |
| Property Attached Y/N | No |
| Year Built Details | Renovated |
| Tax Annual Amount | 1140 |
| Middle/Junior High School | Houston Co Middle School |
| Building Area Units | Square Feet |
| Living Area Units | Square Feet |
| Standard Status | Active |
Interior Features
| Interior Amenities | Built-in Features,Ceiling Fan(s) |
|---|---|
| Basement | Exterior Entry,Finished,Full |
| Flooring | Wood,Tile |
| Air Conditioning Y/N | Yes |
| Heating Y/N | Yes |
| Fireplace Y/N | No |
| Above Grade Finished Area | 1170 |
| Laundry Features | Electric Dryer Hookup,Washer Hookup |
| Total Bedrooms | 4 |
| Below Grade Finished Area | 1170 |
| Main Level Bedrooms | 3 |
| Below Grade Finished Area Unit Type | Square Feet |
| LivingAreaSource | Assessor |
| Below Grade Finished Area Source | Assessor |
| Above Grade Finished Area Source | Assessor |
| Above Grade Finished Area Unit Type | Square Feet |
| Total Baths | 3 |
Exterior Features
| Parking Features | Attached,Driveway,Gravel,Parking Pad |
|---|---|
| Lot Features | Cleared,Sloped,Views |
| Water Source | Public |
| Total Parking | 4 |
| Lot Size Area | 0.91 |
| Building Area Total | 2340 |
| Lot Dimensions | 240X140 |
| Lot Size Acres | 0.91 |
| Lot Size Source | Calculated from Plat |
| Waterfront Y/N | No |
| Covered Spaces | 2 |
Amenities
- Foreclosure
- Views
- Short Sale
- New Construction
- Adult 55+
- Lease To Own
- No HOA Fees
- Furnished
- Primary On Main
- Air Conditioning
- Seller Finance
- Green
- Fixer Upper
- Horse
- Golf
- Fireplace
- Deck
- Garage
- Basement
- Pool
Property vs Single Family Average in 37178
Price
Taxes
Year Built
Visits
 The data relating to real estate for sale on this web site comes in part from the Internet Data Exchange Program of RealTracs Solutions as distributed by MLS Grid. Real estate listings held by brokerage firms other than Weichert, Realtors® - Home Pros - Clarksville are marked with the Internet Data Exchange Program logo or thumbnail logo and detailed information about them includes the name of the listing brokers.
