
Waterfront
Address
66 Shawnokee Trl, Charlotte, TN
Price
$ 4,695,000
Property Attributes
- MLS#3304761
- TypeSingle Family
- Listing Status Active
- CountyDICKSON
- CityCharlotte
- Zip37036
- Style
- Year Built2020
- Taxes$ 5943
- Price$ 4,695,000
- Bedrooms4
- Full Bathrooms5
- Half Bathrooms0
- Sqr Footage5667
- Lot Size161.51 Acres
Data Source:
Listing courtesy of RealTracs MLS as distributed by MLS GRID
Property Description
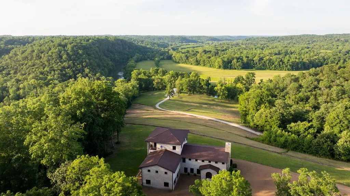
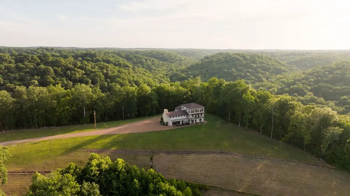
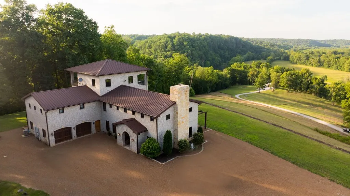
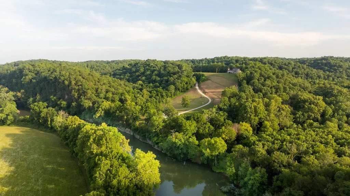
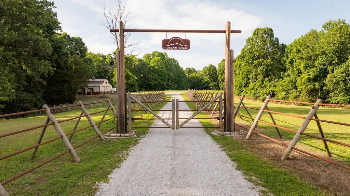
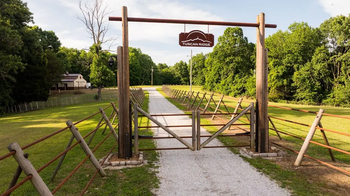
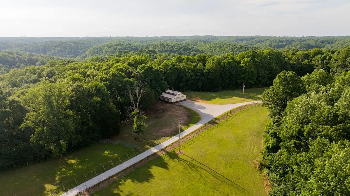
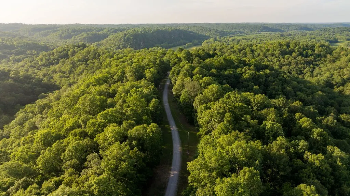
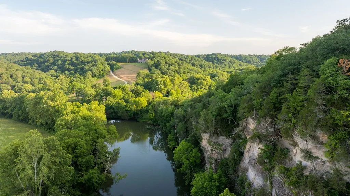
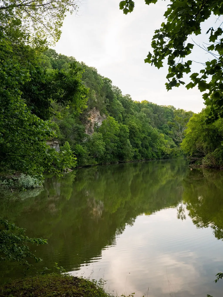
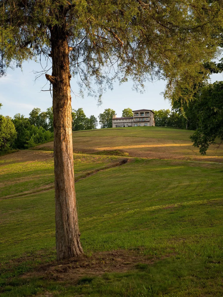
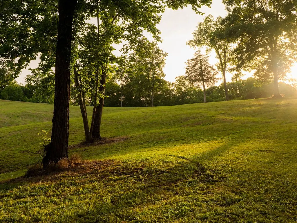
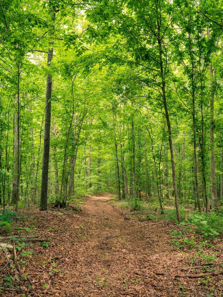
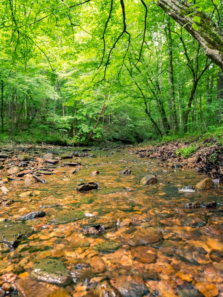
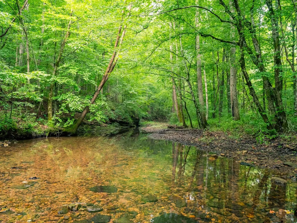
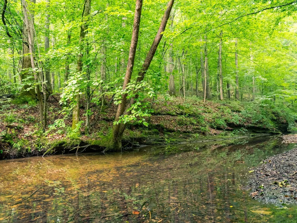
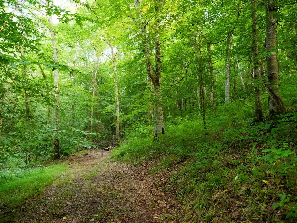
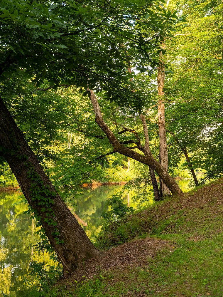
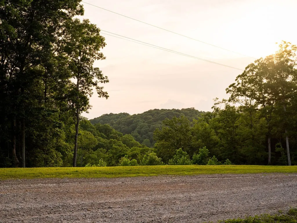
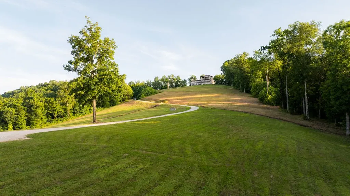
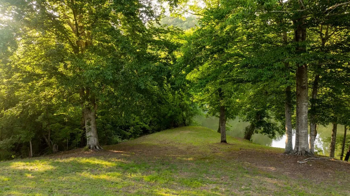
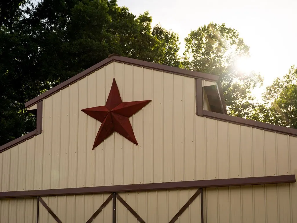
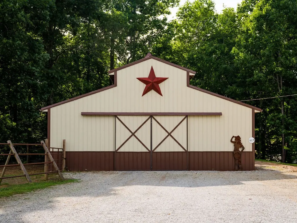
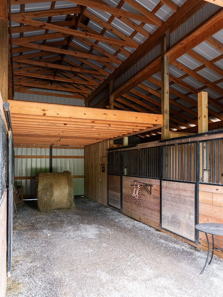
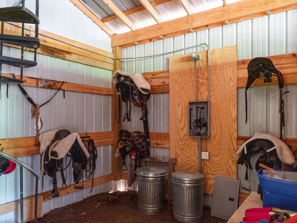
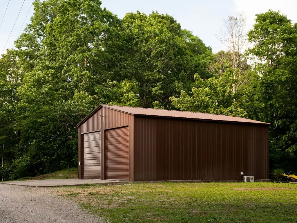
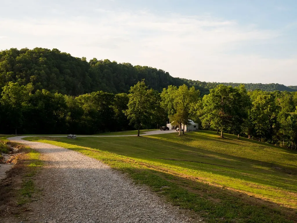
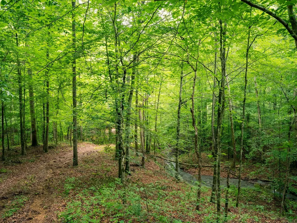
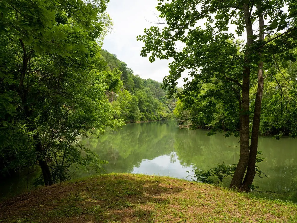
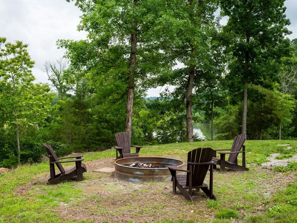
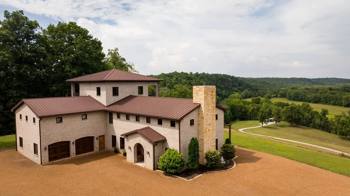
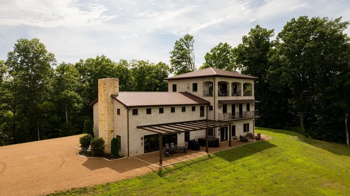
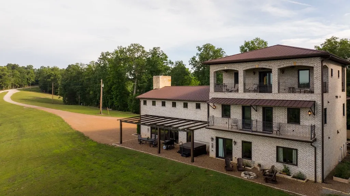
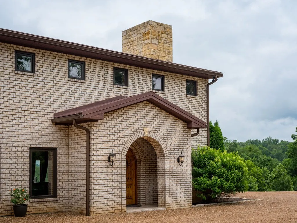
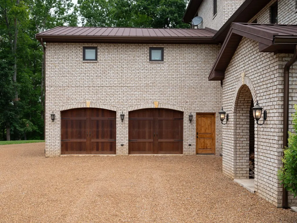
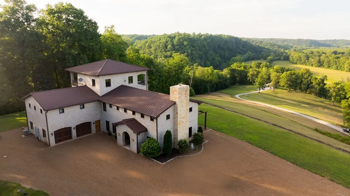
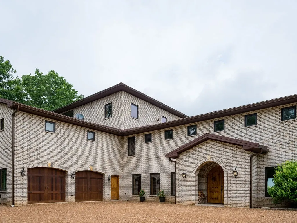
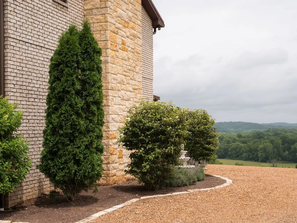
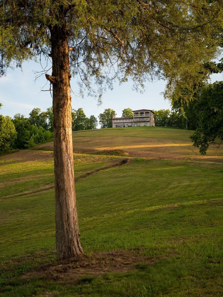
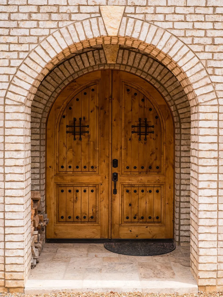
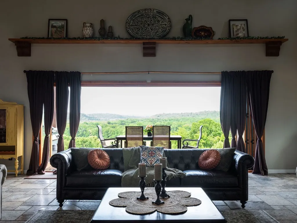
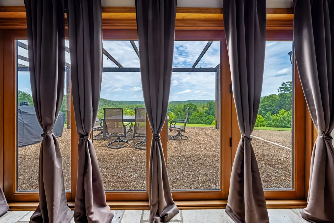
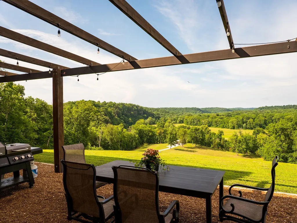
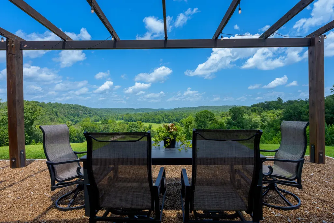
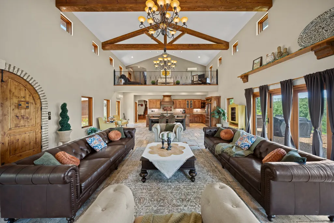
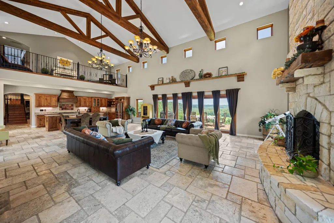
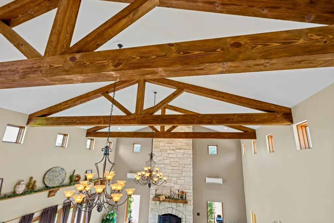
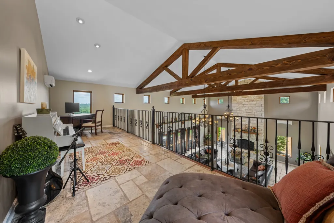
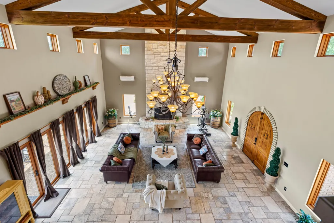
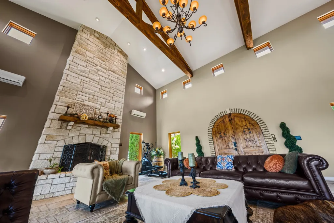
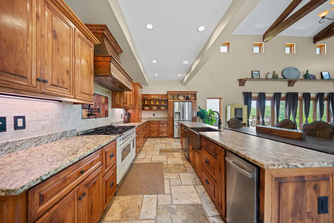
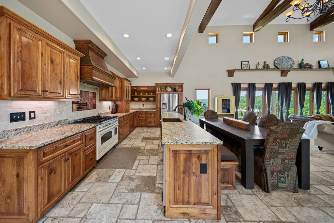
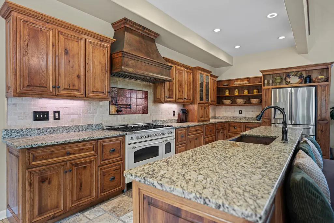
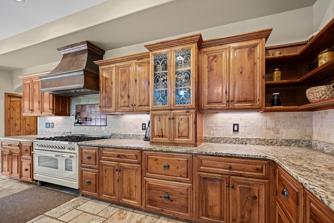
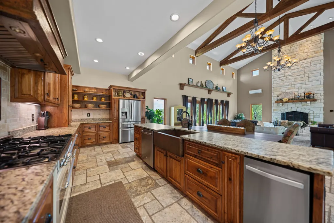
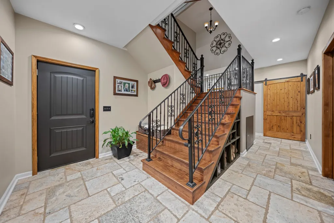
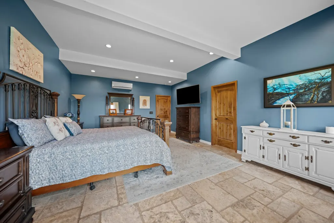
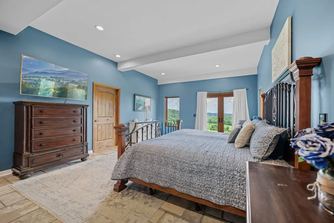
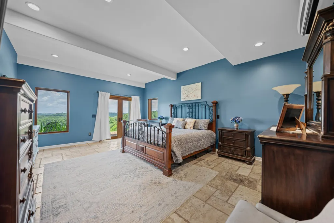
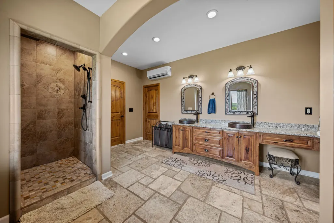
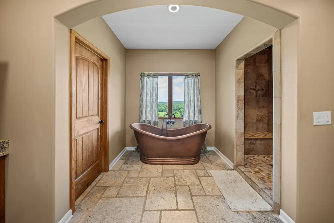
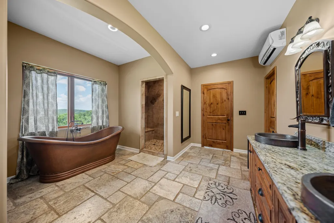
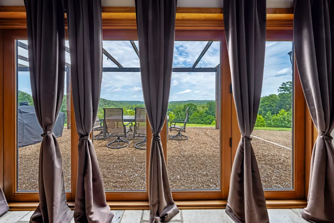
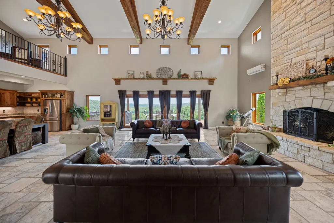
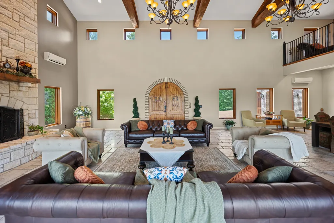
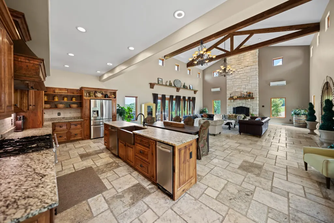
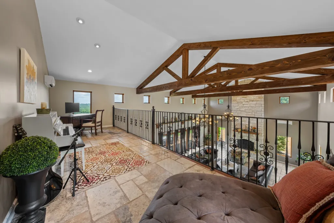
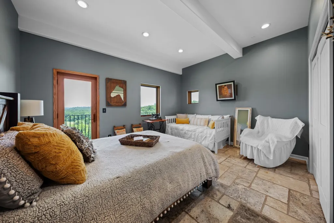
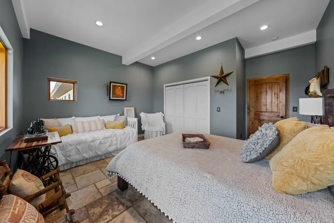
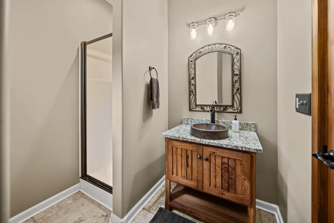
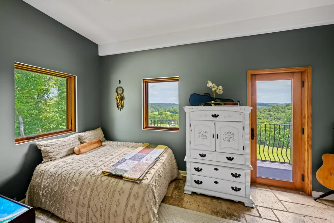
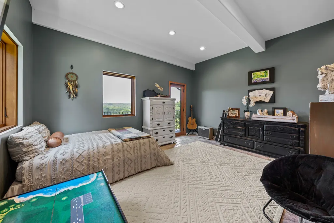
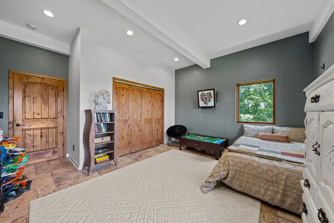
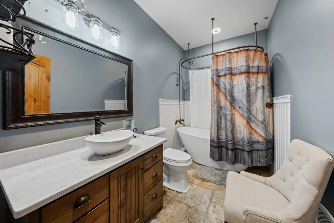
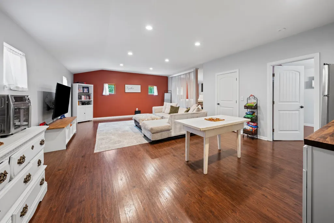
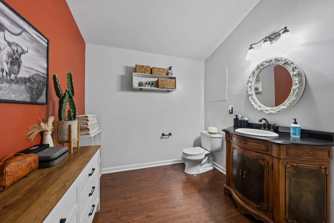
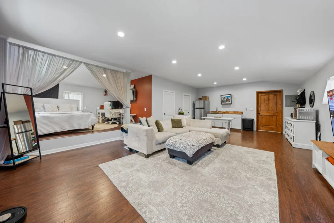
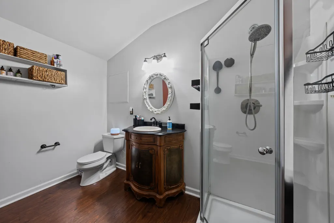
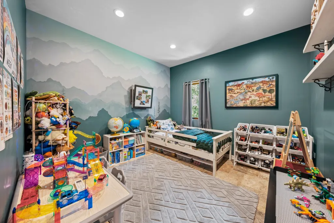
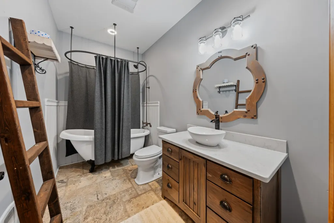
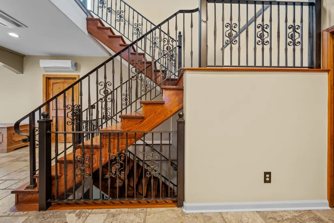
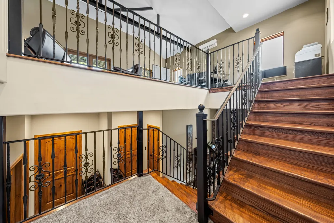
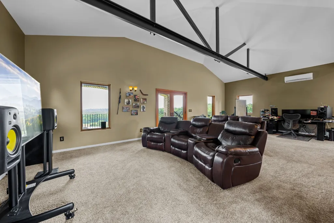
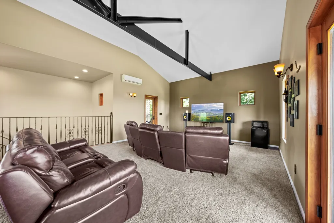
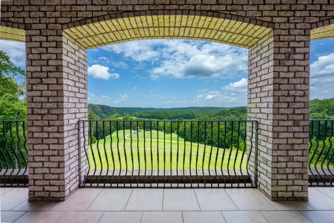
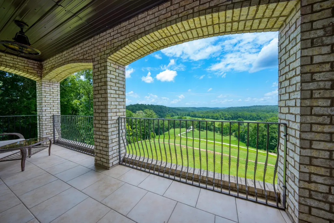
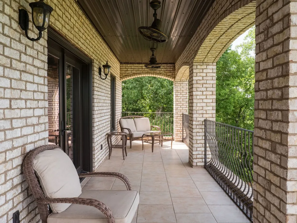
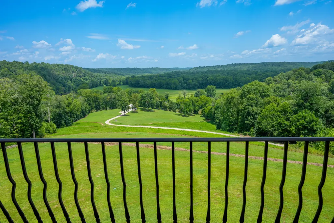
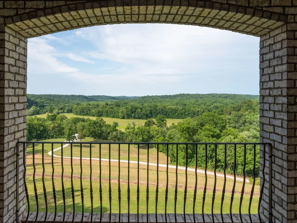
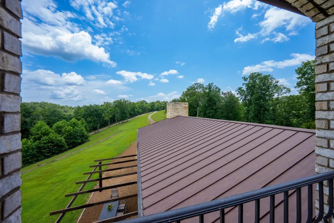
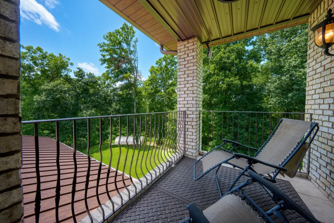
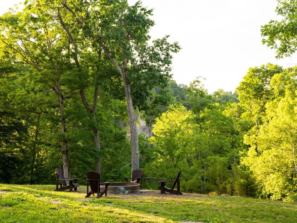
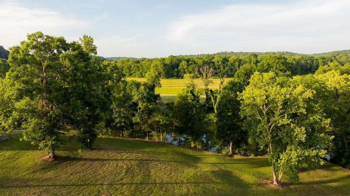
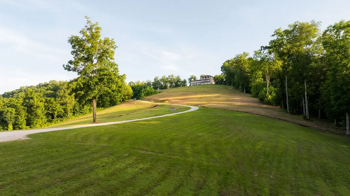
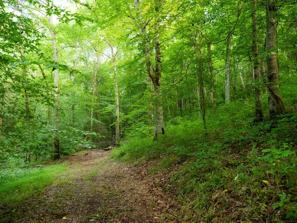
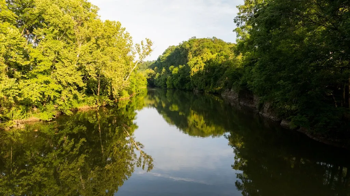
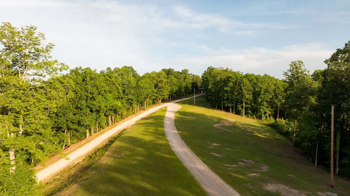
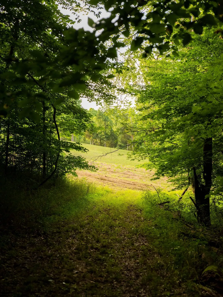
Tuscan Ridge | Premier Harpeth River Estate | 161 Acres Tuscan Ridge is a gated 161-acre riverfront estate offering over 1,560 feet of Harpeth River frontage, more than 2,700 feet of frontage along two year-round creeks, a picturesque Chattanooga slate waterfall, and an extensive trail system throughout the property. Perched atop a scenic ridge, the custom Tuscan-inspired residence captures breathtaking sunrise and sunset views across the Harpeth River Valley while providing exceptional privacy. Built with steel-frame construction, 12-inch thick walls, an 18-gauge textured metal roof, whole-home generator, fortified safe room, and a five-layer water filtration system, the home blends timeless craftsmanship with modern durability. Interior features include soaring ceilings, hand-built beams, imported Turkish tile, travertine floors, custom stonework, and a Texas limestone fireplace. The chef's kitchen offers Amish-built hickory cabinetry, a Hallman gas range, hammered copper sink, and custom copper vent hood. The main-level primary suite showcases panoramic valley views and a spa-inspired bath with hammered copper sinks and a freestanding copper soaking tub. An acoustically engineered balcony overlooks the great room for live music and entertaining, while a spacious in-law or guest suite with kitchenette provides added flexibility. Additional improvements include a 4-stall horse barn with corrals and tack room, equipment building with car lift, multiple potential building sites, a prepared pool or hot tub site, and a riverfront workshop with guest cabin potential. Whether envisioned as a luxury residence, equestrian estate, family compound, boutique hospitality property, private event destination, or recreational retreat, Tuscan Ridge offers an extraordinary opportunity in the heart of Middle Tennessee.
| Elementary School | Middle School | High School |
|---|---|---|
| Charlotte Elementary | Charlotte Middle School | Creek Wood High School |
| Price History | |
|---|---|
| 7/23/2026 | Listed $4,695,000 |
General Features
| Living Area | 5667 |
|---|---|
| Sewer | Septic Tank |
| Heating | Natural Gas |
| Cooling | Central Air |
| Utilities | Natural Gas Available |
| Possession | Immediate |
| Roof | Metal |
| Appliances | Double Oven,Electric Oven,Gas Range,Trash Compactor,Dishwasher,ENERGY STAR Qualified Appliances,Microwave,Refrigerator |
| Garage Spaces | 2 |
| Security Features | Security Gate |
| Construction Materials | Brick |
| Year Built | 2020 |
| View | Valley,River |
| Stories Count | 3 |
| Topography | Views |
| Levels | One |
| Property Subtype | Single Family Residence |
| County | Dickson County,TN |
| New Construction | No |
| Property Type | Residential |
| Attached Garage | Yes |
| Subdivision Name | N/A |
| Garage Y/N | Yes |
| Full Baths | 5 |
| Status | Active |
| Directions | From Downtown Nashville,take I-40 W to Exit 192 (McCrory Ln). Follow TN-70 W through Bellevue and Kingston Springs,then continue to Charlotte. Turn onto Collier Bend Rd,then Shawnokee Trail. Property |
| High School | Creek Wood High School |
| City | Charlotte |
| Senior Community Y/N | No |
| Open Parking Spaces | 6 |
| Lot Size Units | Acres |
| Elementary School | Charlotte Elementary |
| Property Attached Y/N | No |
| Year Built Details | Existing |
| Tax Annual Amount | 5943 |
| Middle/Junior High School | Charlotte Middle School |
| Building Area Units | Square Feet |
| Living Area Units | Square Feet |
| Standard Status | Active |
Interior Features
| Basement | None |
|---|---|
| Flooring | Carpet,Other,Tile |
| Air Conditioning Y/N | Yes |
| Heating Y/N | Yes |
| Above Grade Finished Area | 5667 |
| Total Bedrooms | 4 |
| Main Level Bedrooms | 1 |
| Below Grade Finished Area Unit Type | Square Feet |
| LivingAreaSource | Professional Measurement |
| Below Grade Finished Area Source | Professional Measurement |
| Above Grade Finished Area Source | Professional Measurement |
| Above Grade Finished Area Unit Type | Square Feet |
| Total Baths | 5 |
Exterior Features
| Parking Features | Attached |
|---|---|
| Lot Features | Views |
| Water Source | Well |
| Total Parking | 8 |
| Lot Size Area | 161.51 |
| Building Area Total | 5667 |
| Lot Size Acres | 161.51 |
| Lot Size Source | Assessor |
| Waterfront Y/N | Yes |
| Covered Spaces | 2 |
Amenities
- Foreclosure
- Views
- Short Sale
- New Construction
- Adult 55+
- Lease To Own
- No HOA Fees
- Furnished
- Primary On Main
- Air Conditioning
- Seller Finance
- Green
- Fixer Upper
- Horse
- Golf
- Fireplace
- Deck
- Garage
- Basement
- Pool
Property vs Single Family Average in 37036
Price
Taxes
Year Built
Visits
 The data relating to real estate for sale on this web site comes in part from the Internet Data Exchange Program of RealTracs Solutions as distributed by MLS Grid. Real estate listings held by brokerage firms other than Weichert, Realtors® - Home Pros - Clarksville are marked with the Internet Data Exchange Program logo or thumbnail logo and detailed information about them includes the name of the listing brokers.
