
Views
Address
317 Bobcat Trl, Dover, TN
Price
$ 1,275,000
Property Attributes
- MLS#3305249
- TypeSingle Family
- Listing Status Active
- CountySTEWART
- CityDover
- NeighborhoodQuail Hollow
- Zip37058
- StyleBarndominium
- Year Built2017
- Taxes$ 3259
- Price$ 1,275,000
- Bedrooms4
- Full Bathrooms4
- Half Bathrooms1
- Sqr Footage5184
- Lot Size4.61 Acres
Data Source:
Listing courtesy of RealTracs MLS as distributed by MLS GRID
Property Description
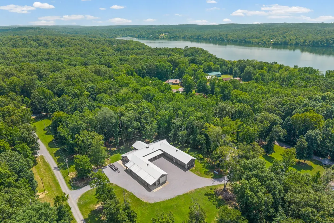
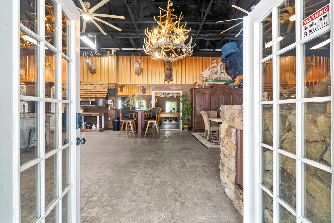
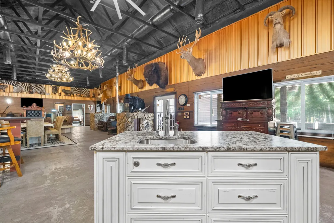
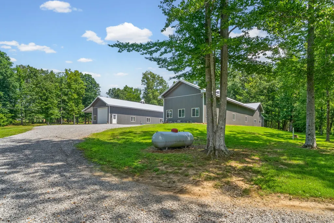
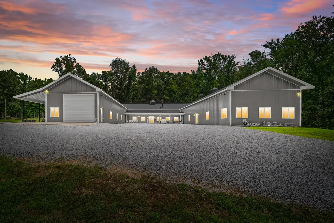
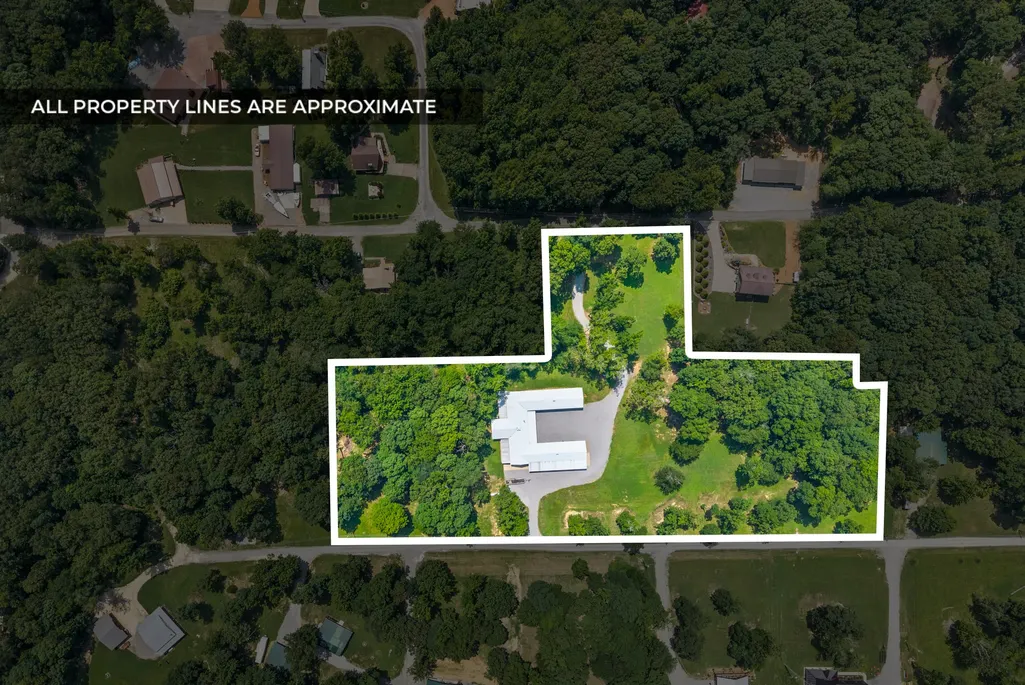
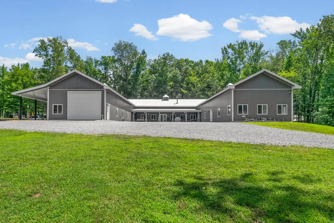
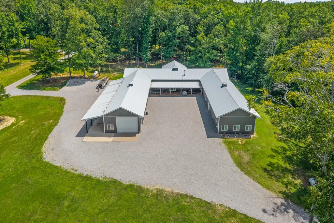
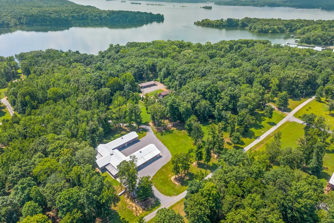
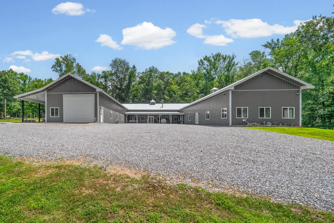
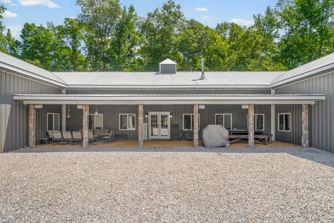
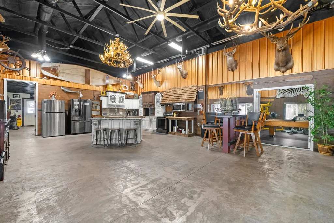
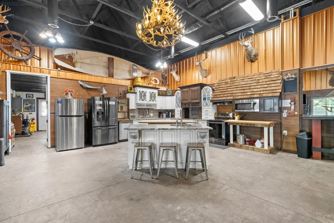
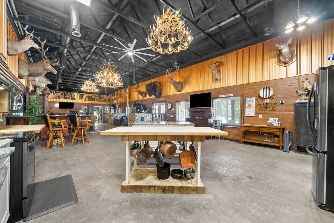
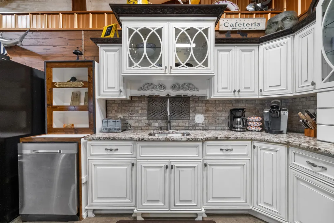
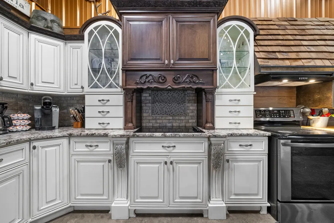
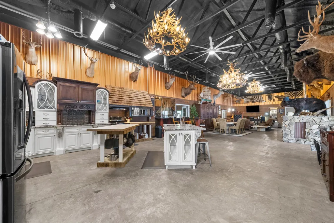
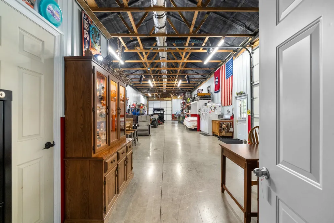
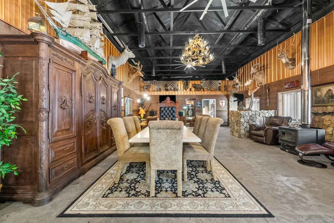
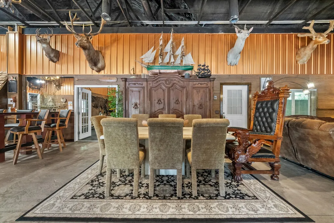
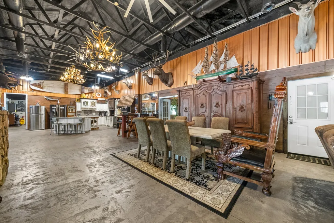
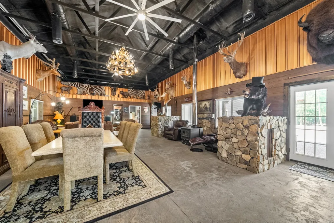
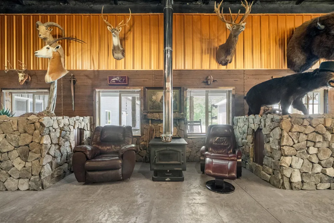
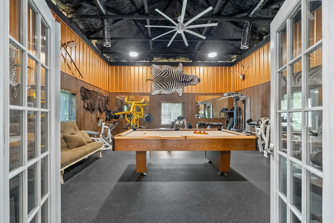
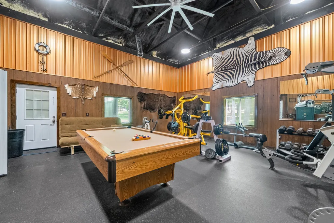
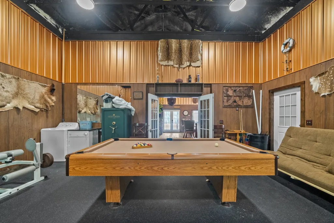
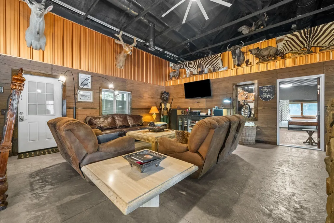
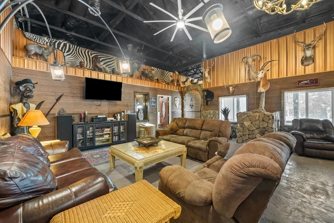
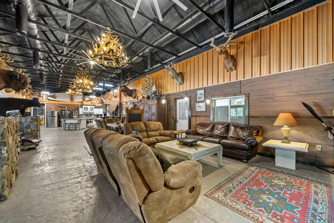
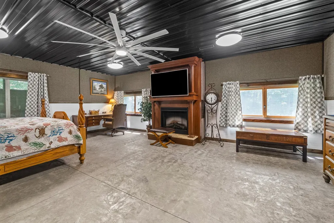
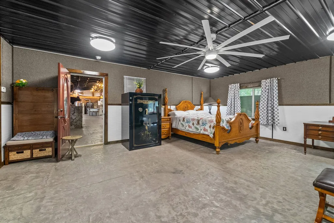
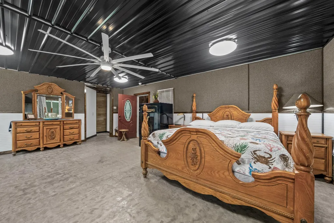
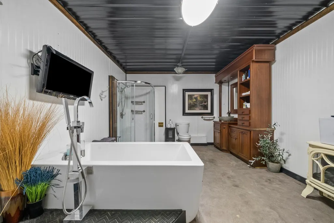
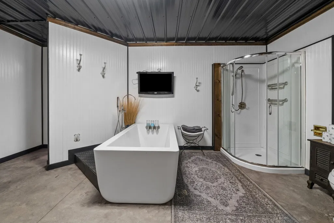
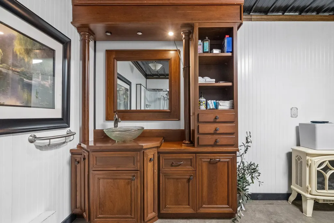
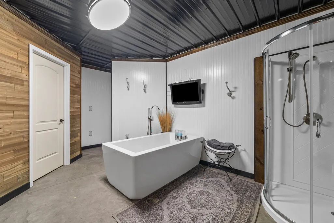
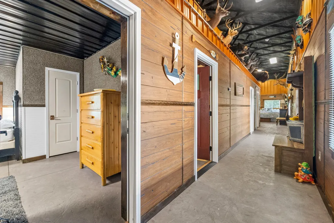
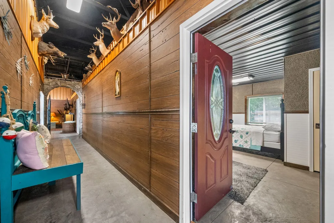
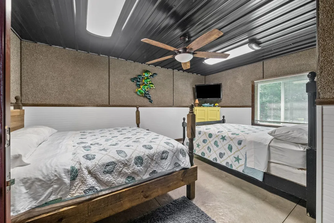
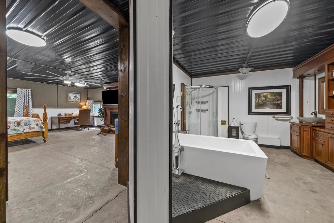
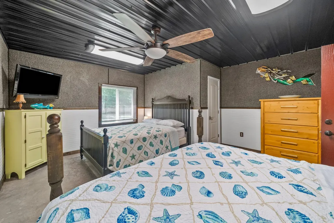
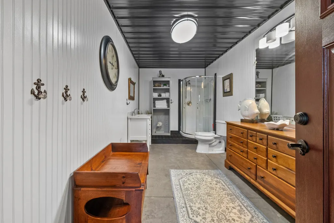
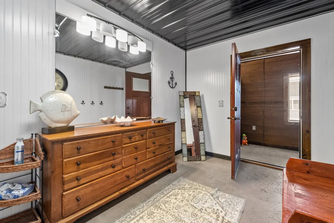
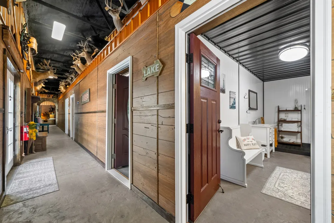
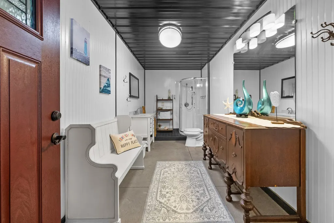
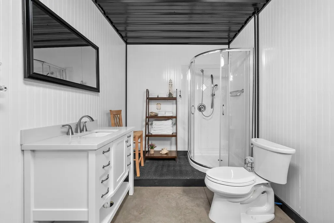
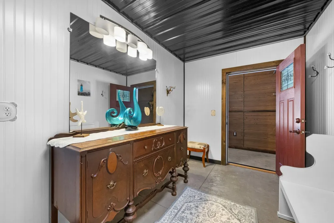
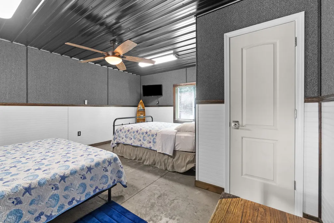
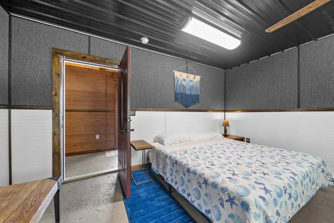
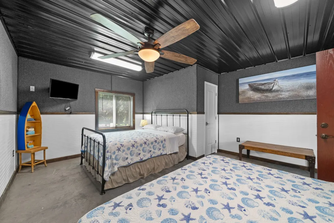
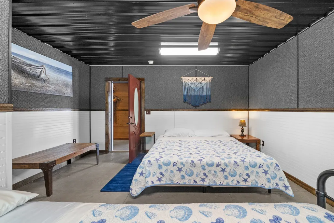
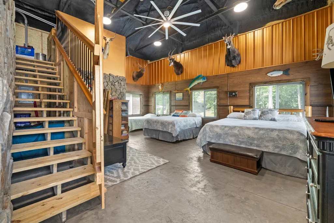
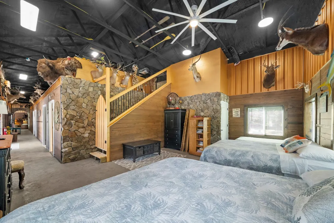
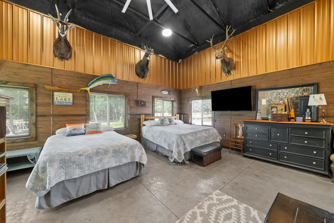
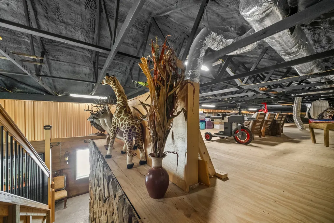
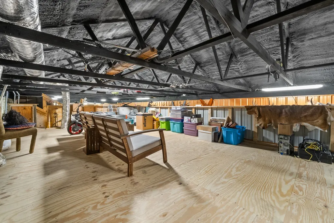
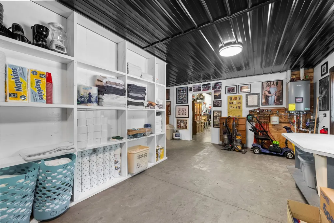
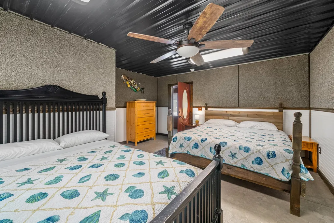
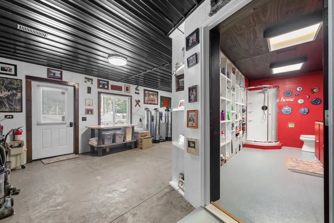
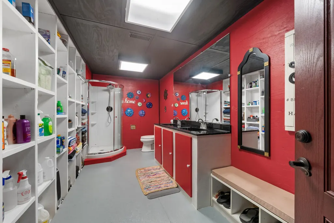
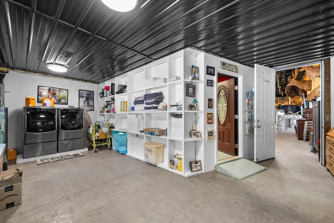
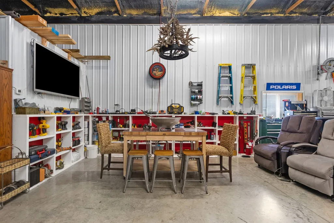
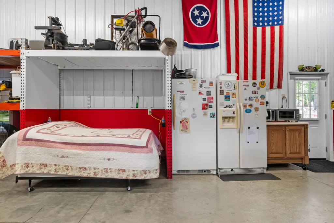
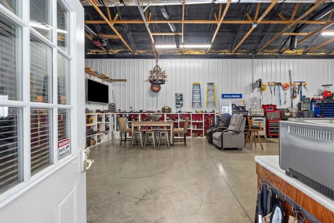
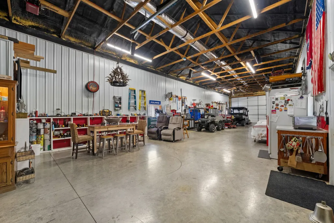
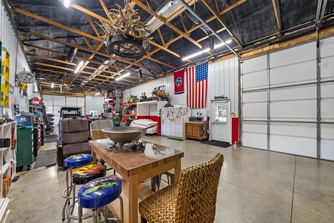
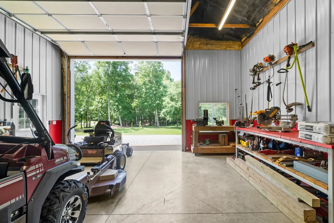
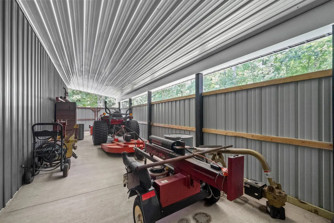
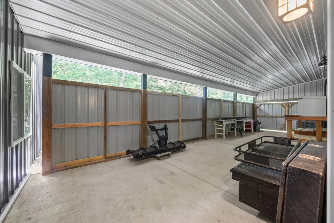
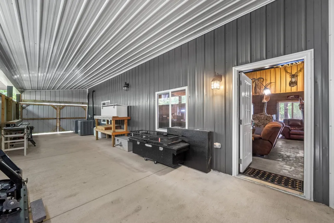
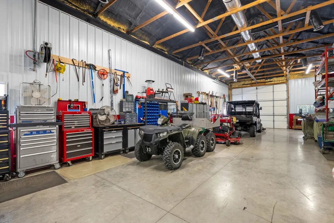
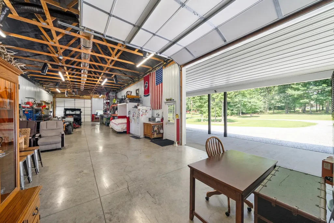
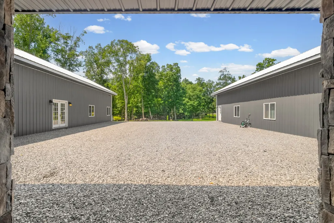
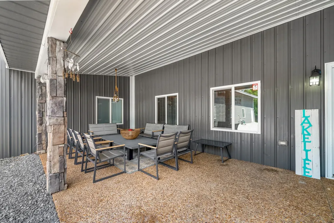
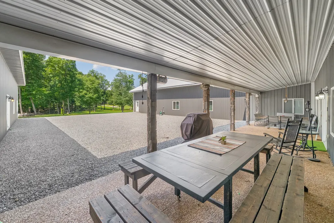
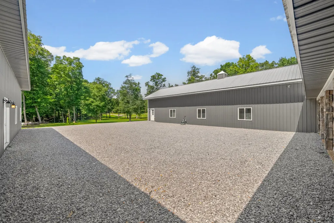
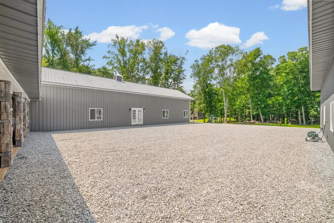
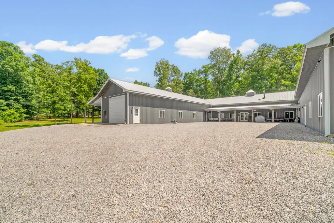
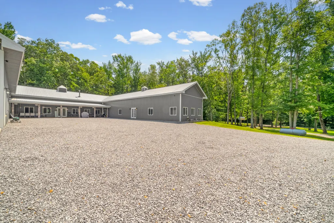
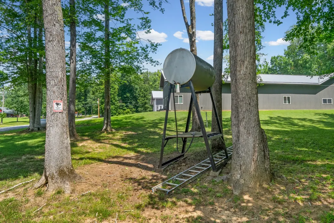
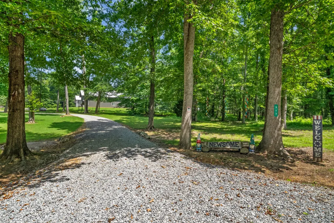
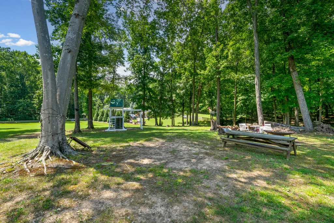
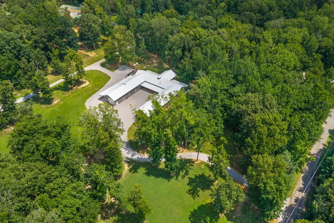
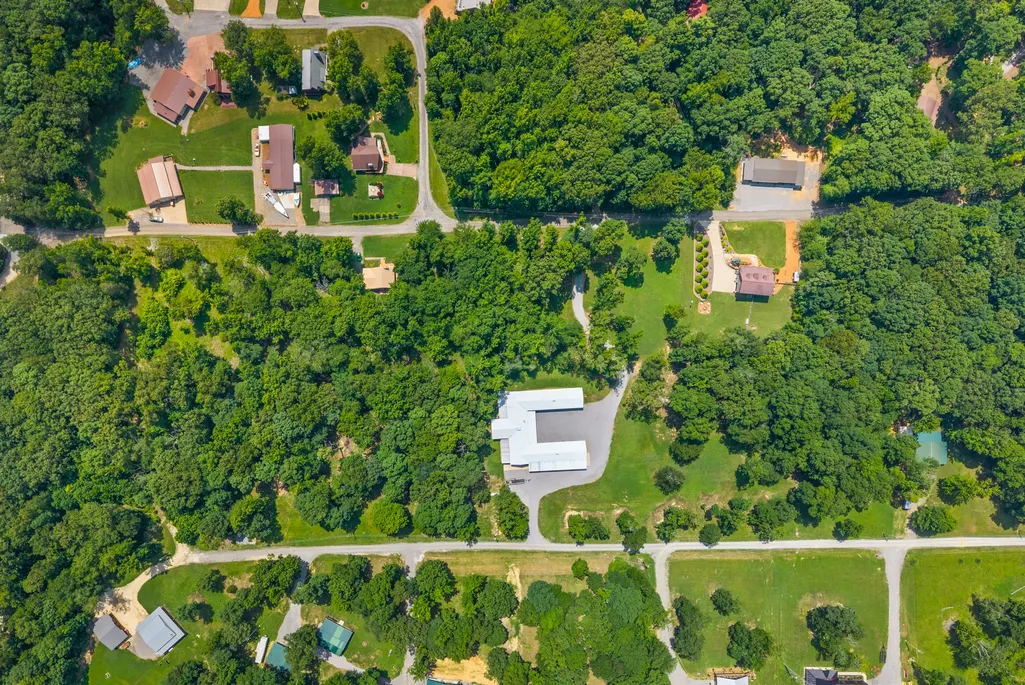
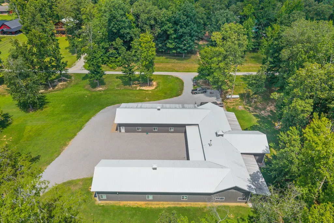
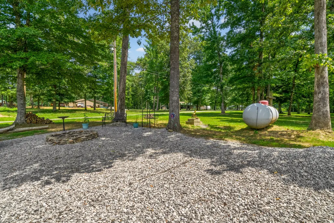
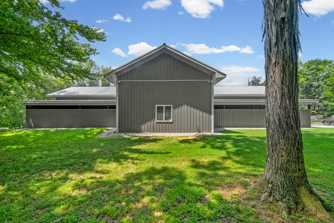
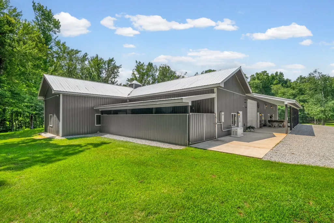
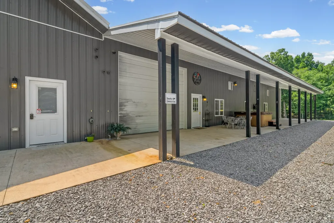
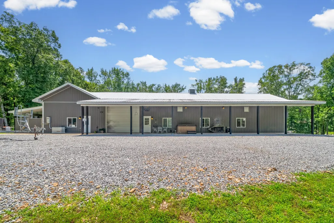
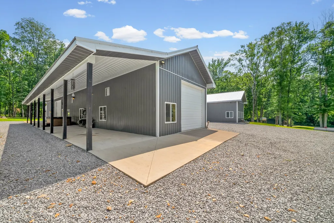
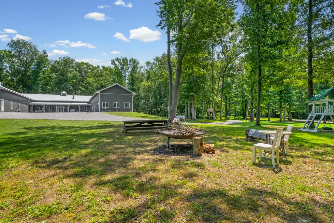
A rare offering where Luxury, Recreation, and Limitless Possibilities converge. Set on 4.61 Private Acres with access from both Bobcat Trail and Bluebird Lane, this custom-built 5,184-Square-Foot Lodge offers exceptional flexibility with room to expand, add additional structures, or simply enjoy the privacy and space. With County Taxes Only and No Rezoning Requirements, the opportunities are as expansive as the property itself. Whether you're searching for a one-of-a-kind Primary Residence, Multi-Generational Retreat, Private Getaway, or Unique Investment Opportunity, 317 Bobcat Trail delivers a lifestyle unlike any other. Thoughtfully designed for gathering, the home features soaring ceilings, a dramatic Great Room, multiple private bedroom wings, and a chef-inspired kitchen anchored by oversized double islands. Heated Concrete Floors throughout, Three Tankless Water Heaters, and durable, low-maintenance construction provide year-round comfort, efficiency, and lasting quality. Outside, the possibilities continue. An Oversized Garage, expansive Covered Patio, Firepit, and extensive gravel parking easily accommodate Boats, RVs, Trailers, ATVs, and recreational equipment. Spanning Five Platted Lots, the property offers remarkable flexibility for future expansion, additional buildings, guest accommodations, or creating your own private compound. Located just minutes from Land Between the Lakes, Kentucky Lake, and Lake Barkley, you'll enjoy world-class Boating, Fishing, Hiking, Hunting, Horseback Riding, and endless outdoor recreation before returning home to a retreat designed for entertaining and creating lifelong memories. Most Furnishings Can Convey with an Acceptable Offer, creating a truly turnkey opportunity from day one. Properties offering this level of Craftsmanship, Privacy, Acreage, Flexibility, and proximity to some of the region's premier outdoor destinations are exceptionally rare. A Legacy Property with Endless Opportunities.
| Elementary School | Middle School | High School |
|---|---|---|
| Dover Elementary | Stewart County Middle School | Stewart Co High School |
| Price History | |
|---|---|
| 7/24/2026 | Listed $1,275,000 |
General Features
| Living Area | 5184 |
|---|---|
| Sewer | Septic Tank |
| Heating | Central,Heat Pump |
| Cooling | Central Air |
| Utilities | Water Available |
| Possession | Negotiable |
| Roof | Aluminum |
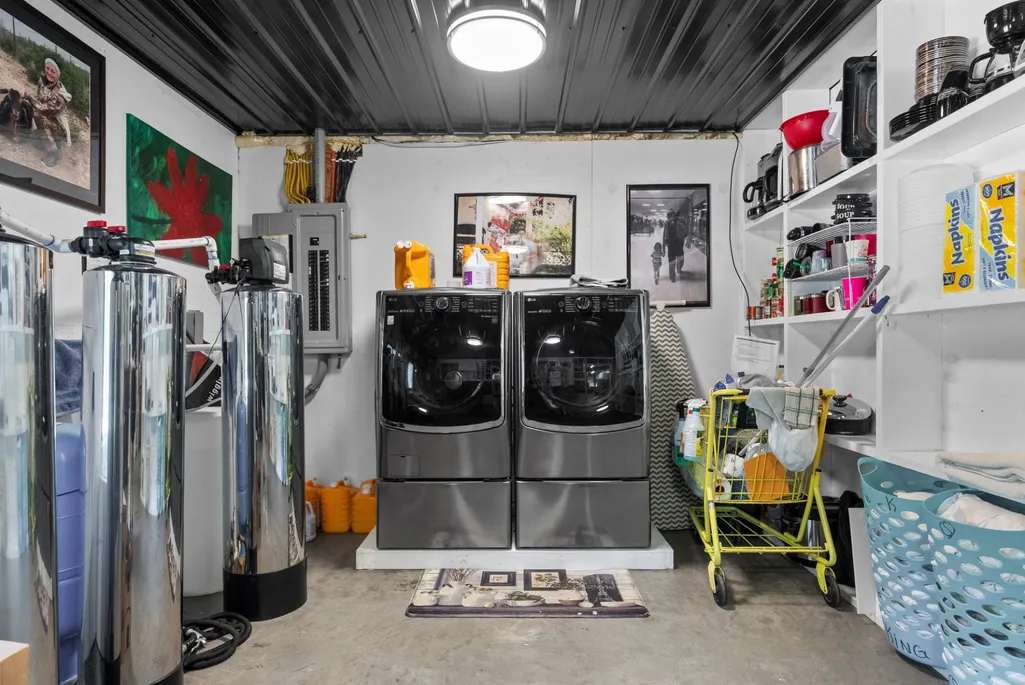
| Appliances | Oven,Range,Dishwasher,Disposal,Dryer,Freezer,Microwave,Refrigerator,Stainless Steel Appliance(s),Washer,Smart Appliance(s) |
| Garage Spaces | 4 |
| Patio/Porch Features | Patio,Covered,Porch |
| Architectural Style | Barndominium |
| Security Features | Smoke Detector(s) |
| Construction Materials | Aluminum Siding,Ext Insul. Coating System |
| Year Built | 2017 |
| View | Trees/Woods |
| Stories Count | 2 |
| Topography | Cleared,Level,Other,Views,Wooded |
| Levels | One |
| Property Subtype | Single Family Residence |
| Accessibility | Accessible Entrance,Accessible Hallway(s) |
| County | Stewart County,TN |
| New Construction | No |
| Property Type | Residential |
| Attached Garage | Yes |
| Energy Efficient | Thermostat,Insulation,Water Heater |
| Subdivision Name | Quail Hollow |
| Garage Y/N | Yes |
| Full Baths | 4 |
| Status | Active |
| Directions | From Clarksville,take Hwy 79 W (Dover Rd) approximately 30 miles toward Dover. Continue through Dover and turn onto Bobcat Trail. Follow Bobcat Trail - house is on the right. There is access from Bob |
| High School | Stewart Co High School |
| City | Dover |
| Senior Community Y/N | No |
| Open Parking Spaces | 20 |
| Lot Size Units | Acres |
| Carport Spaces | 2 |
| Carport Y/N | Yes |
| Elementary School | Dover Elementary |
| Property Attached Y/N | No |
| Year Built Details | Existing |
| Tax Annual Amount | 3259 |
| Middle/Junior High School | Stewart County Middle School |
| Virtual Tour | https://www.relahq.com/mls/260906596 |
| Building Area Units | Square Feet |
| Living Area Units | Square Feet |
| Standard Status | Active |
Interior Features
| Interior Amenities | Air Filter,Built-in Features,Ceiling Fan(s),Extra Closets,High Ceilings,Hot Tub,Open Floorplan,Pantry,Smart Thermostat,Walk-In Closet(s),High Speed Internet |
|---|---|
| Basement | None |
| Flooring | Concrete |
| Total Fireplaces | 1 |
| Air Conditioning Y/N | Yes |
| Heating Y/N | Yes |
| Fireplace Y/N | Yes |
| Above Grade Finished Area | 5184 |
| Half Baths | 1 |
| Laundry Features | Electric Dryer Hookup,Washer Hookup |
| Total Bedrooms | 4 |
| Main Level Bedrooms | 4 |
| Below Grade Finished Area Unit Type | Square Feet |
| LivingAreaSource | Assessor |
| Below Grade Finished Area Source | Assessor |
| Above Grade Finished Area Source | Assessor |
| Above Grade Finished Area Unit Type | Square Feet |
| Total Baths | 5 |
Exterior Features
| Parking Features | Garage Door Opener,Attached,Circular Driveway,Driveway,Gravel |
|---|---|
| Lot Features | Cleared,Level,Other,Views,Wooded |
| Water Source | Public |
| Total Parking | 26 |
| Lot Size Area | 4.61 |
| Building Area Total | 5184 |
| Lot Size Acres | 4.61 |
| Lot Size Source | Appraiser |
| Waterfront Y/N | No |
| Covered Spaces | 6 |
| Other Equipment | Air Purifier |
Amenities
- Foreclosure
- Views
- Short Sale
- New Construction
- Adult 55+
- Lease To Own
- No HOA Fees
- Furnished
- Primary On Main
- Air Conditioning
- Seller Finance
- Green
- Fixer Upper
- Horse
- Golf
- Fireplace
- Deck
- Garage
- Basement
- Pool
Property vs Single Family Average in 37058
Price
Taxes
Year Built
Visits
 The data relating to real estate for sale on this web site comes in part from the Internet Data Exchange Program of RealTracs Solutions as distributed by MLS Grid. Real estate listings held by brokerage firms other than Weichert, Realtors® - Home Pros - Clarksville are marked with the Internet Data Exchange Program logo or thumbnail logo and detailed information about them includes the name of the listing brokers.
