
Open House Sun, Sep 20th 02:00 PM - 04:00 PM - New Construction
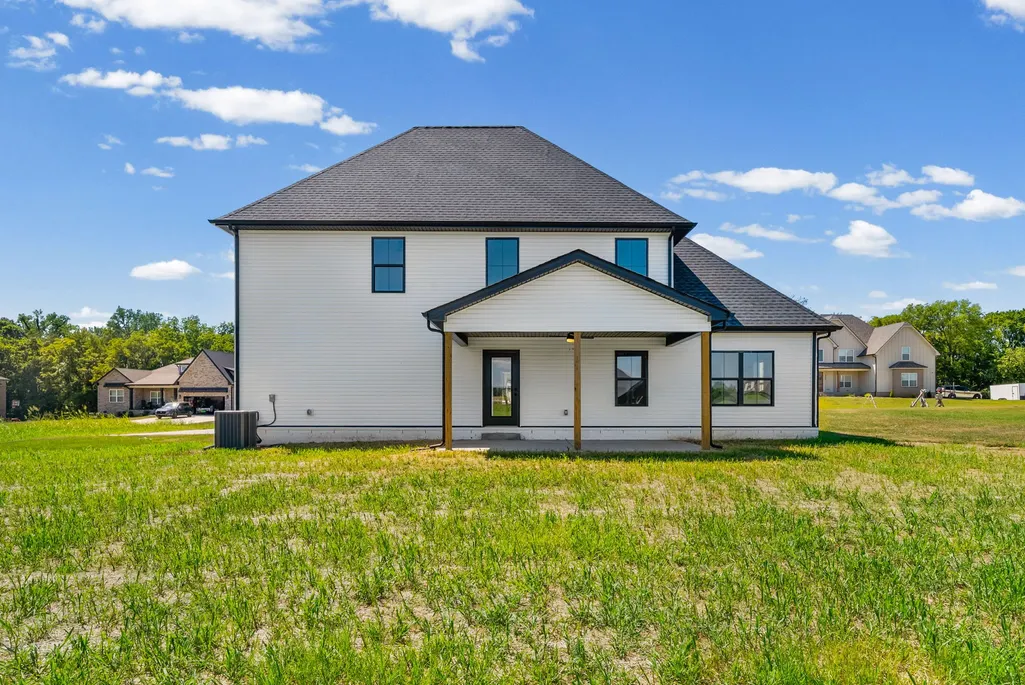
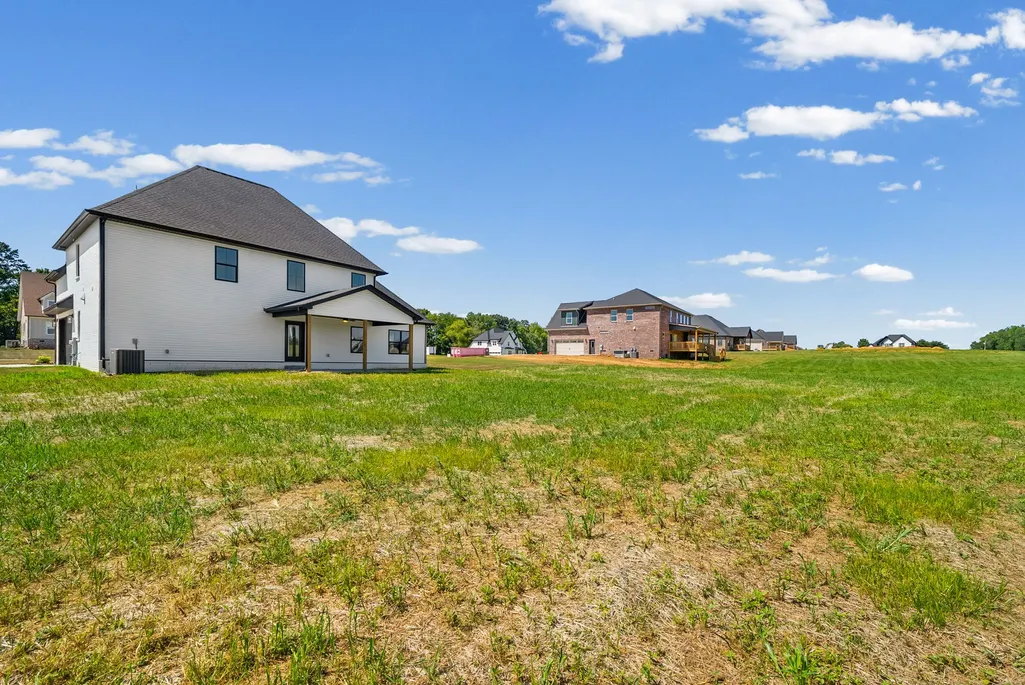
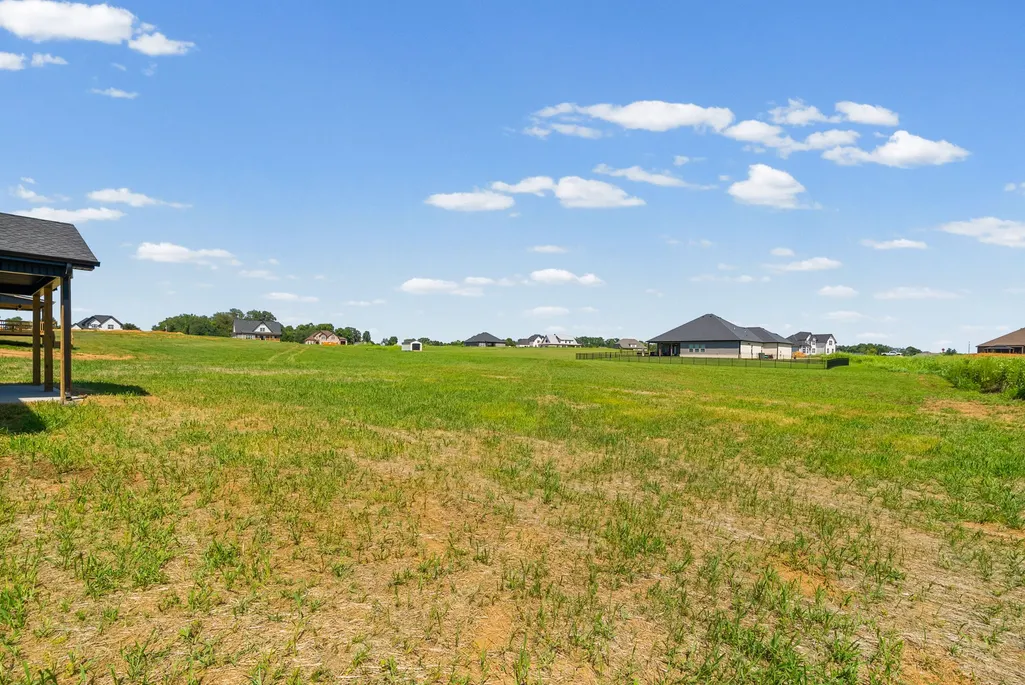
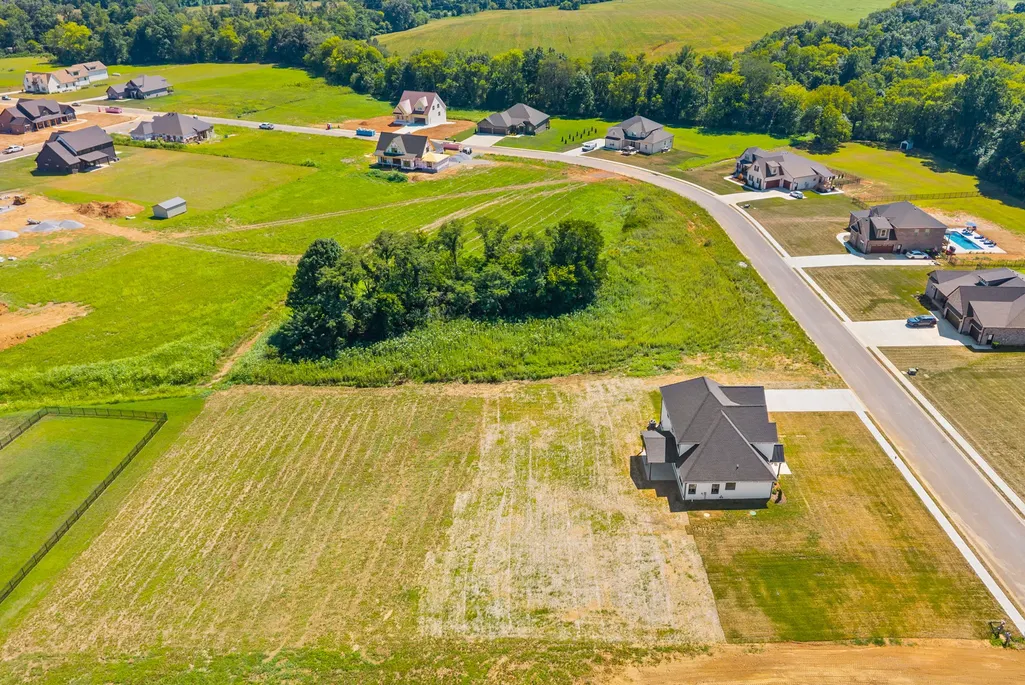
Address
4905 Royal View Way, Clarksville, TN
Price
$ 609,900
Property Attributes
- MLS#3516555
- TypeSingle Family
- Listing Status Active
- CountyMONTGOMERY
- CityClarksville
- NeighborhoodWofford Estates
- Zip37040
- Style
- Year Built2026
- Taxes$ 399
- Price$ 609,900
- Bedrooms4
- Full Bathrooms2
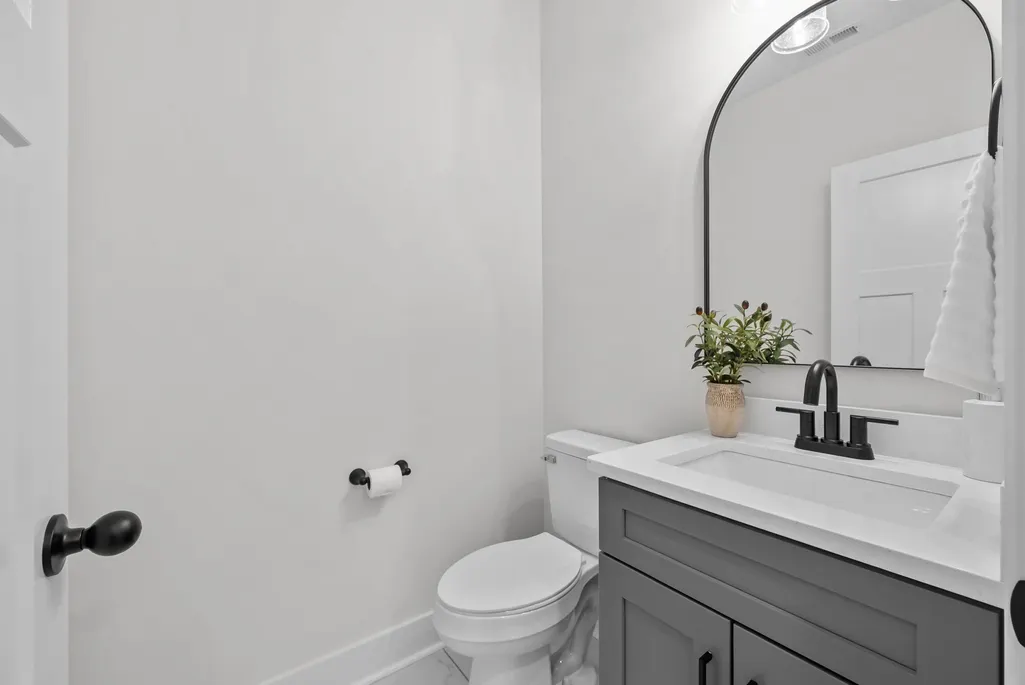
- Half Bathrooms1
- Sqr Footage2444
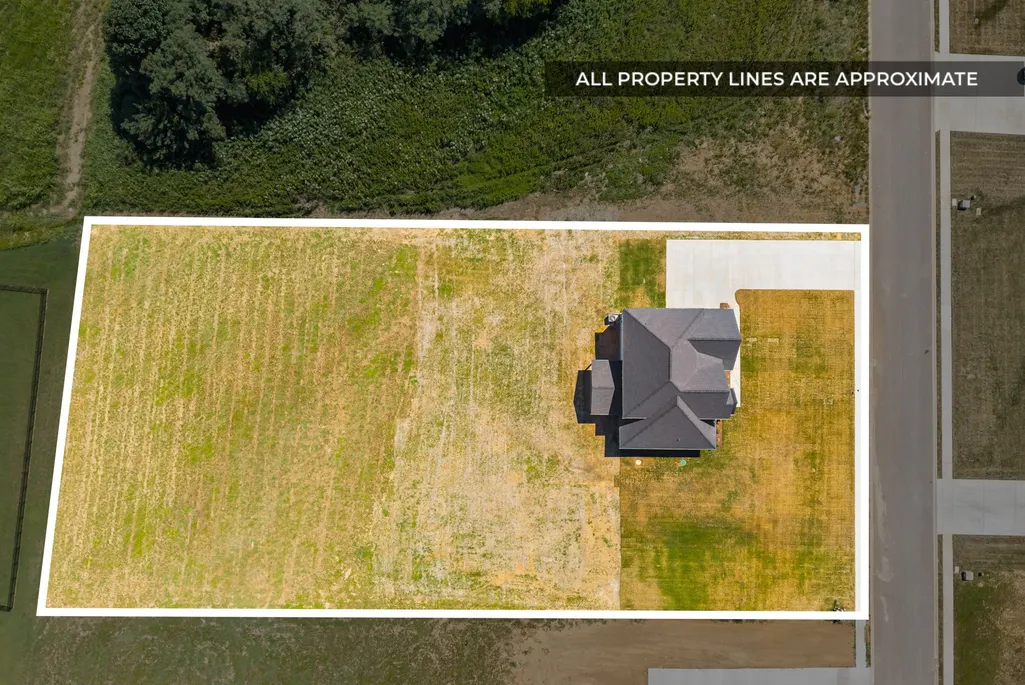
- Lot Size1.11 Acres
Data Source:
Listing courtesy of RealTracs MLS as distributed by MLS GRID
Property Description
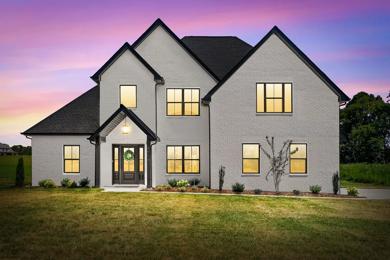
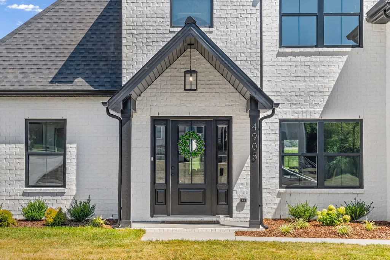
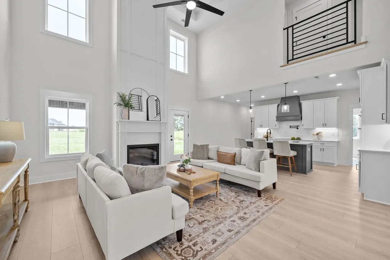
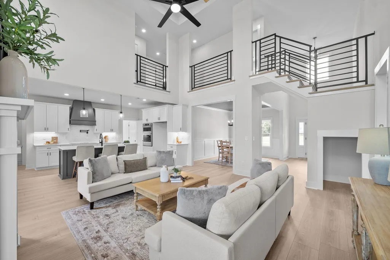
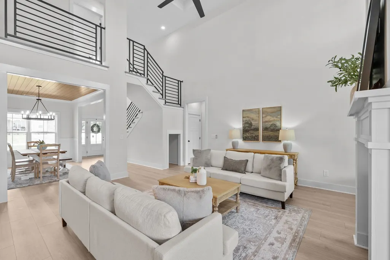
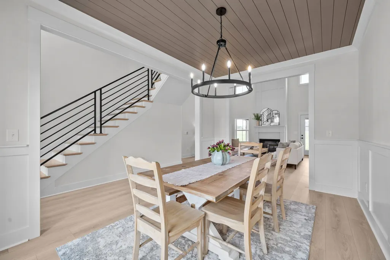
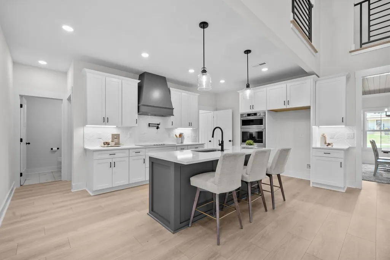
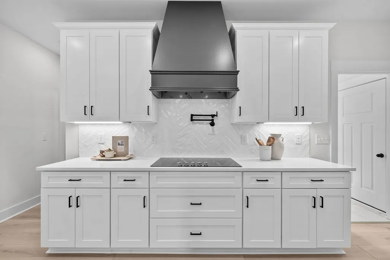
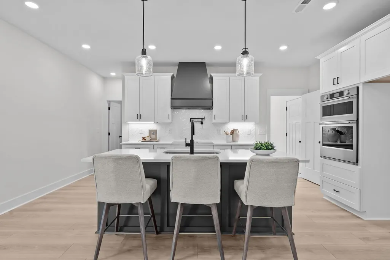
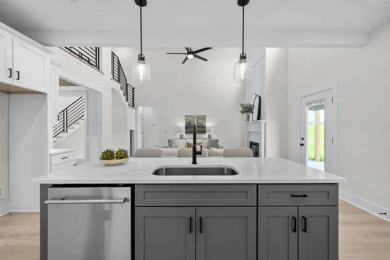
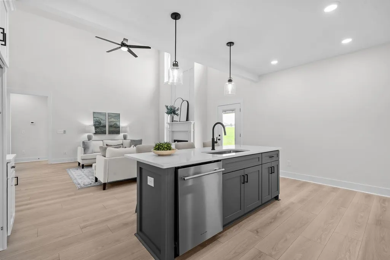
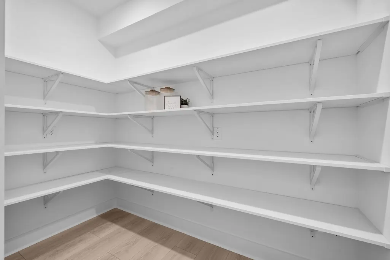
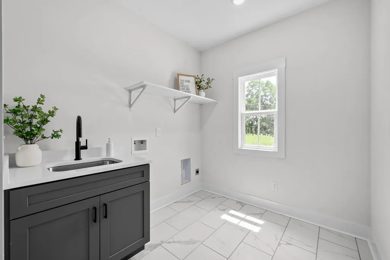
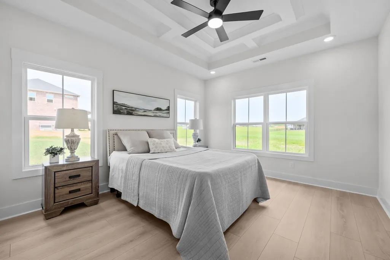
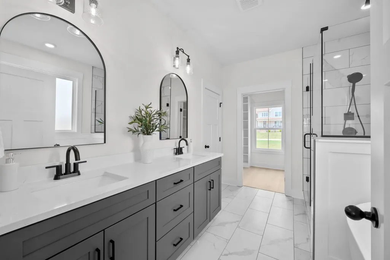
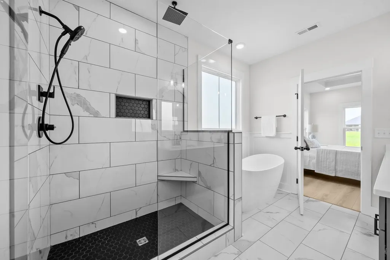
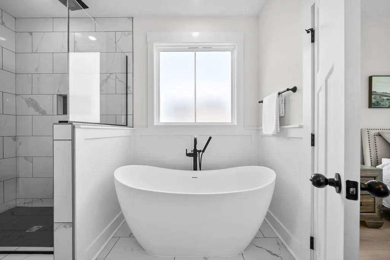
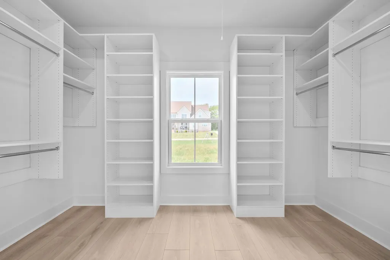
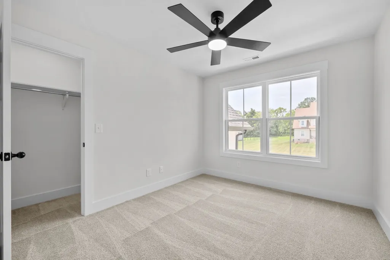
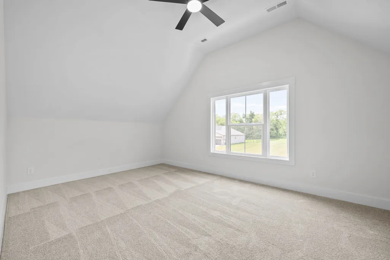
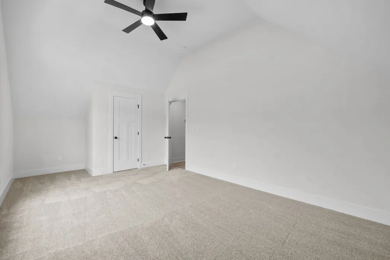
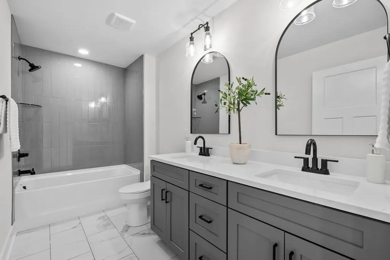
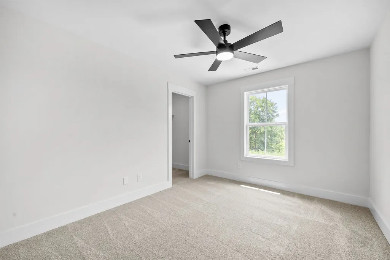
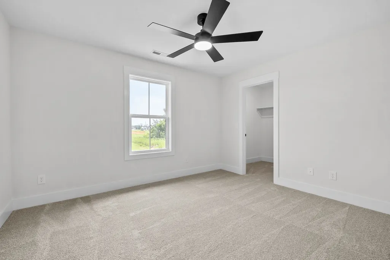
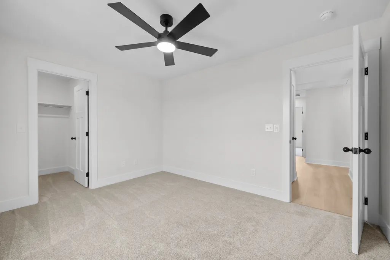
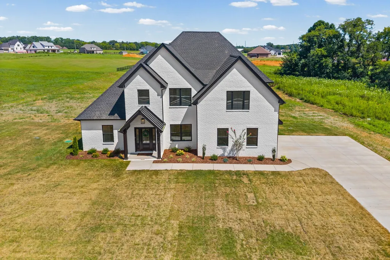
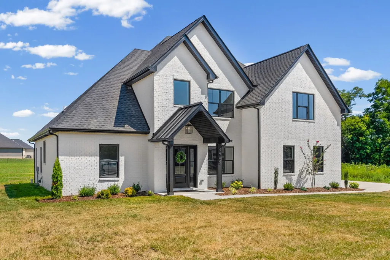
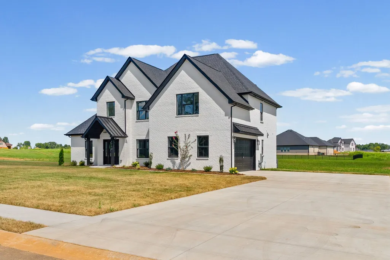
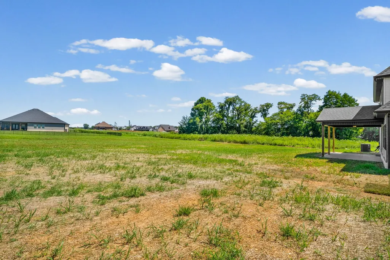
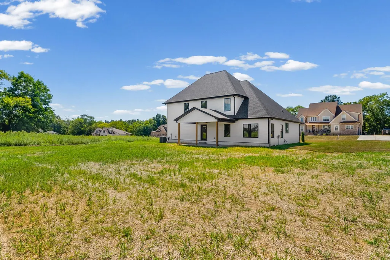
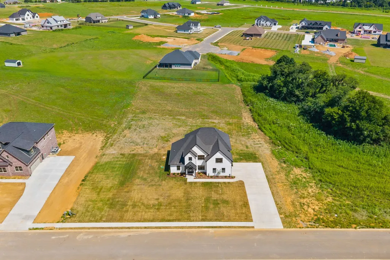
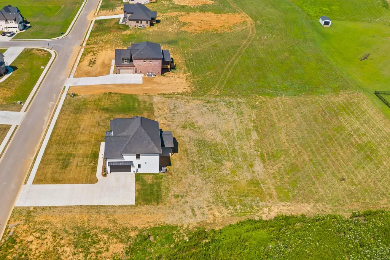
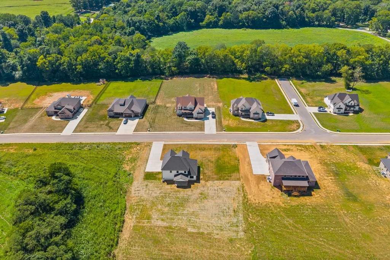
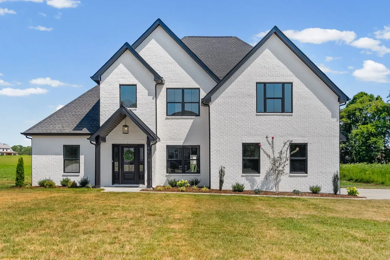
Level 1.11 acre lot, main-level primary suite with a dream closet and a second floor with 3 bedrooms PLUS a bonus room. Welcome to the Stella floor plan in Wofford Estates, where thoughtful design and stylish finishes come together in a layout made for everyday living. Step inside to an inviting foyer and formal dining room that immediately give the home a polished feel. The open-concept kitchen and living area creates a natural gathering space, with floor to vaulted ceiling fireplace, large kitchen island, and an oversized pantry to help you live out your Pinterest organizational dreams. Tucked away on the main level, the spacious primary suite feels like its own private retreat, complete with a custom walk-in closet with lots of natural light and an impressive bath featuring dual vanities, a tiled shower, separate soaking tub, and private water closet. Head upstairs to find three generously sized bedrooms, a full bath, and a large bonus room ready to become your movie room, game room, home office, or second living space. Outside, the 1+ acre lot gives you something increasingly hard to find—space to enjoy your new home both inside and out. The Stella delivers the benefits of new construction with the space and versatility to grow into!
| Elementary School | Middle School | High School |
|---|---|---|
| Oakland Elementary | Kirkwood Middle | Kirkwood High |
| Price History | |
|---|---|
| 8/20/2026 | Listed $609,900 |
General Features
| Living Area | 2444 |
|---|---|
| Sewer | Septic Tank |
| Heating | Central |
| Cooling | Central Air |
| Utilities | Water Available,Cable Connected |
| Possession | Close Of Escrow |
| Roof | Shingle |
| Appliances | Electric Oven,Electric Range,Dishwasher,Microwave,Refrigerator |
| HOA Fee | 35 |
| Garage Spaces | 2 |
| Association Fee Includes | Maintenance Grounds,Trash |
| Patio/Porch Features | Porch,Covered |
| Security Features | Smoke Detector(s) |
| Construction Materials | Brick,Vinyl Siding |
| Pets Allowed | Yes |
| Year Built | 2026 |
| Stories Count | 2 |
| Topography | Level |
| Levels | Two |
| Property Subtype | Single Family Residence |
| HOA Fee 2 | 300 |
| Assoc Fee Paid Per | Monthly |
| County | Montgomery County,TN |
| New Construction | Yes |
| Property Type | Residential |
| Attached Garage | No |
| Subdivision Name | Wofford Estates |
| Garage Y/N | Yes |
| Full Baths | 2 |
| Status | Active |
| Buyer Financing | Conventional,FHA,Other,VA |
| Directions | Take Guthrie Highway/79 Past Exit4/Sam's Club towards Kentucky - Turn RIGHT ontoPort Royal Road - Turn RIGHT onto Royal ViewWay into Wofford Estates Subdivision - Turn RIGHTonto Royal View Way - Prop |
| High School | Kirkwood High |
| City | Clarksville |
| Senior Community Y/N | No |
| Lot Size Units | Acres |
| HOA Fee 2 Frequency | One Time |
| Elementary School | Oakland Elementary |
| Property Attached Y/N | No |
| Year Built Details | New |
| Tax Annual Amount | 399 |
| Middle/Junior High School | Kirkwood Middle |
| Building Area Units | Square Feet |
| Living Area Units | Square Feet |
| Standard Status | Active |
Interior Features
| Interior Amenities | Ceiling Fan(s),Entrance Foyer,Extra Closets,High Ceilings,Open Floorplan,Pantry,High Speed Internet |
|---|---|
| Basement | None |
| Flooring | Carpet,Laminate,Tile |
| Total Fireplaces | 1 |
| Air Conditioning Y/N | Yes |
| Heating Y/N | Yes |
| Fireplace Y/N | Yes |
| Above Grade Finished Area | 2444 |
| Half Baths | 1 |
| Laundry Features | Electric Dryer Hookup,Washer Hookup |
| Total Bedrooms | 4 |
| Main Level Bedrooms | 1 |
| Below Grade Finished Area Unit Type | Square Feet |
| LivingAreaSource | Owner |
| Below Grade Finished Area Source | Owner |
| Above Grade Finished Area Source | Owner |
| Above Grade Finished Area Unit Type | Square Feet |
| Total Baths | 3 |
Exterior Features
| Parking Features | Garage Door Opener,Garage Faces Side |
|---|---|
| Lot Features | Level |
| Water Source | Public |
| Total Parking | 2 |
| Lot Size Area | 1.11 |
| Building Area Total | 2444 |
| Lot Size Acres | 1.11 |
| Lot Size Source | Assessor |
| Waterfront Y/N | No |
| Covered Spaces | 2 |
| Other Equipment | Satellite Dish |
Amenities
- Foreclosure
- Views
- Short Sale
- New Construction
- Adult 55+
- Lease To Own
- No HOA Fees
- Furnished
- Primary On Main
- Air Conditioning
- Seller Finance
- Green
- Fixer Upper
- Horse
- Golf
- Fireplace
- Deck
- Garage
- Basement
- Pool
Property vs Single Family Average in 37040
Price
Taxes
Year Built
Visits
 The data relating to real estate for sale on this web site comes in part from the Internet Data Exchange Program of RealTracs Solutions as distributed by MLS Grid. Real estate listings held by brokerage firms other than Weichert, Realtors® - Home Pros - Clarksville are marked with the Internet Data Exchange Program logo or thumbnail logo and detailed information about them includes the name of the listing brokers.
