
Views
Address
2131 Breckenridge St, Athens, TN
Price
$ 650,000
Property Attributes
- MLS#3527386
- TypeSingle Family
- Listing Status Active
- CountyMCMINN
- CityAthens
- NeighborhoodHighlands
- Zip37303
- StyleColonial
- Year Built1997
- Taxes$ 3688
- Price$ 650,000
- Bedrooms5
- Full Bathrooms4
- Half Bathrooms1
- Sqr Footage5092
- Lot Size0.73 Acres
Data Source:
Listing courtesy of RealTracs MLS as distributed by MLS GRID
Property Description
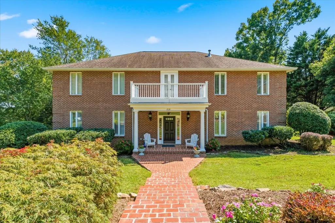
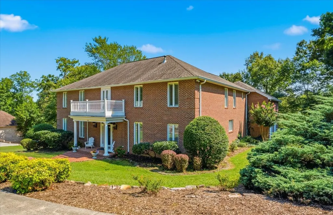
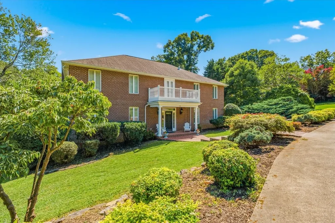
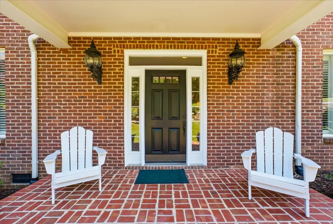
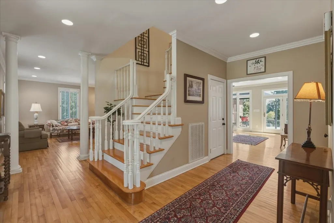
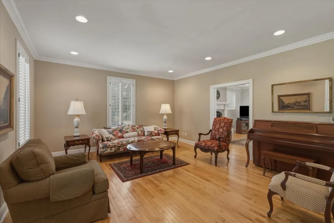
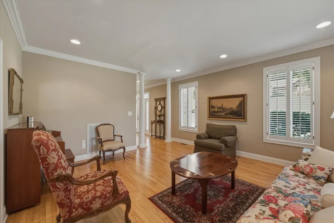
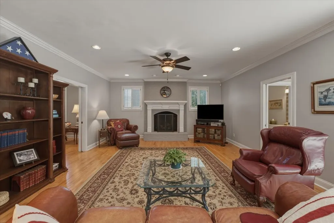
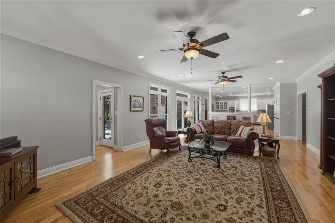
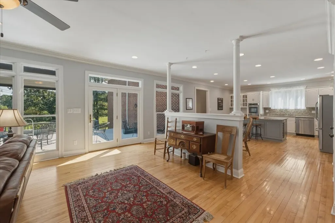
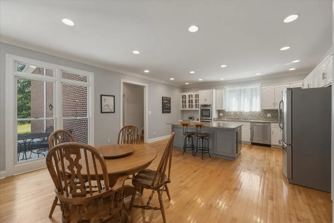
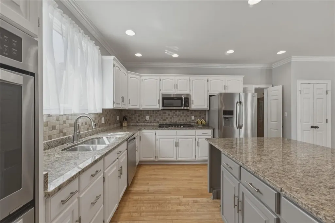
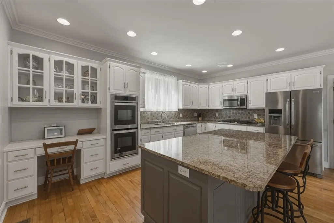
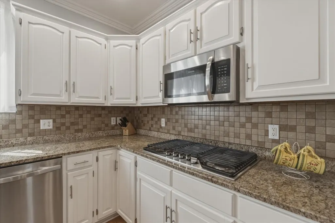
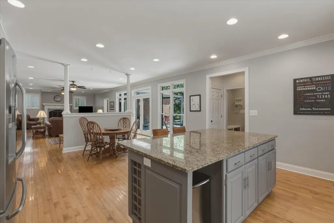
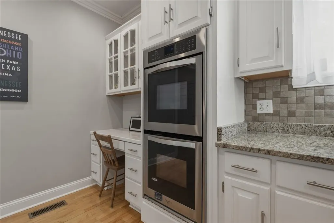
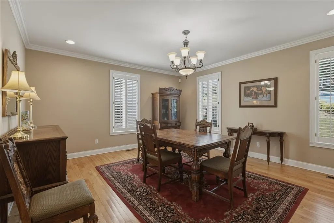
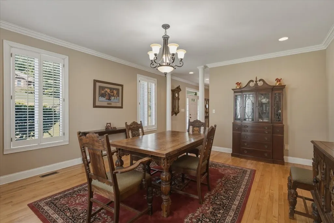
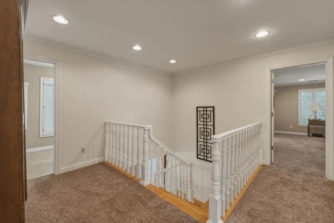
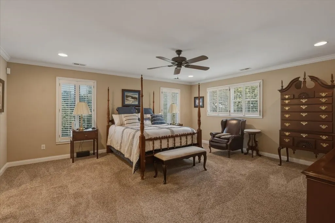
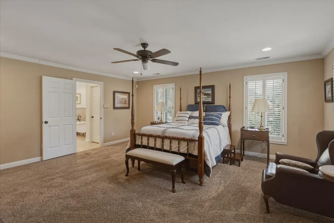
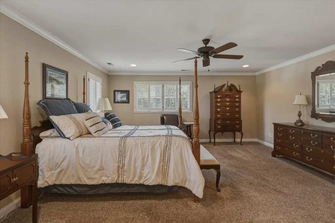
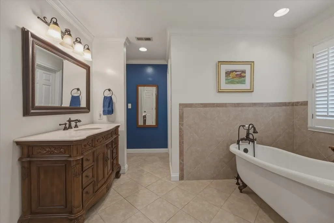
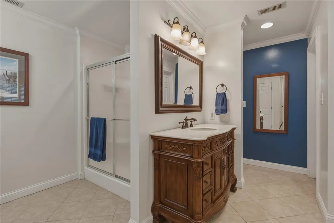
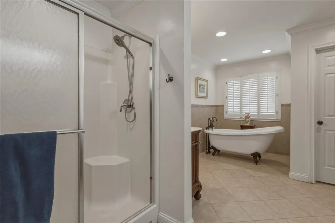
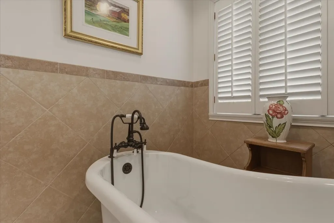
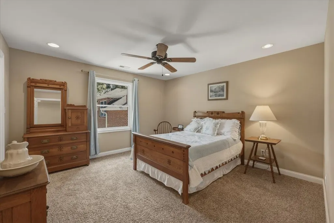
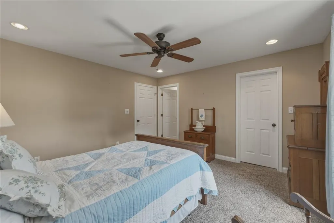
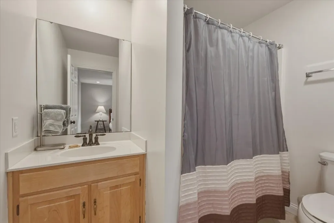
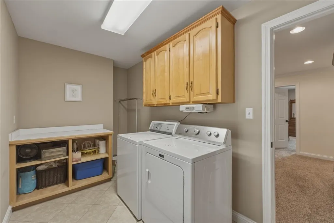
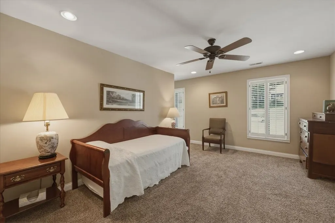
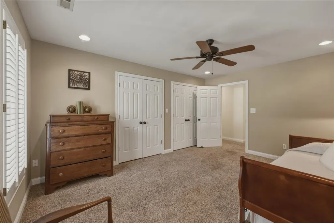
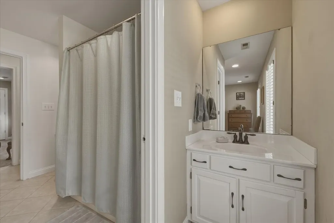
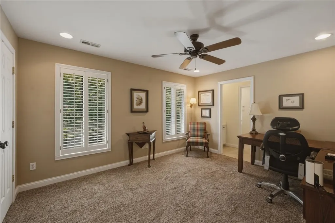
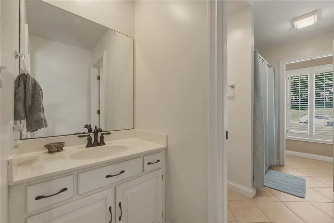
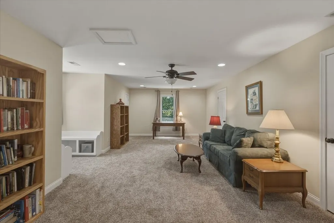
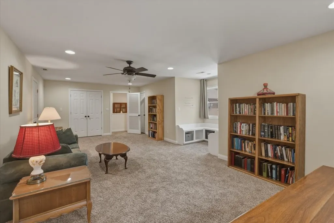
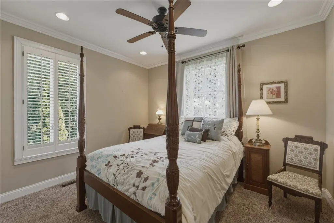
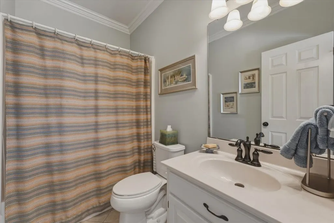
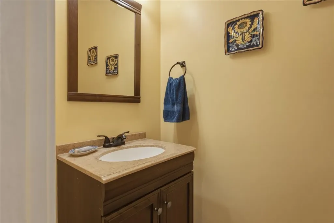
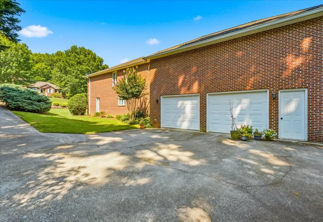
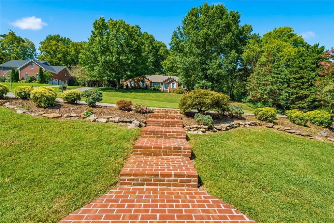
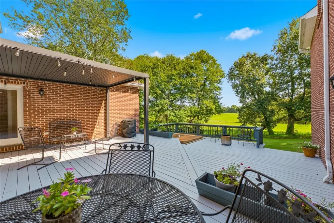
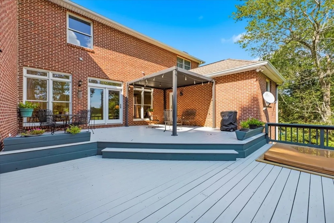
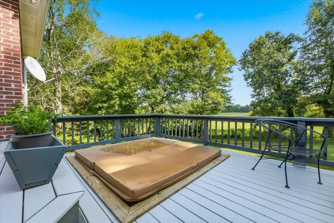
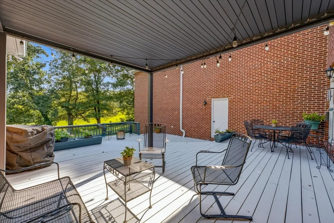
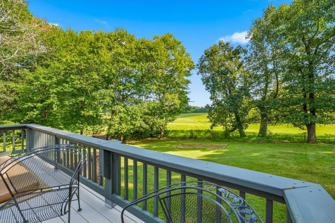
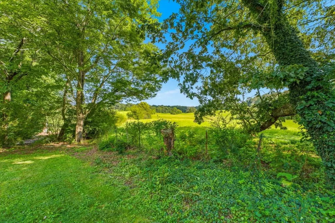
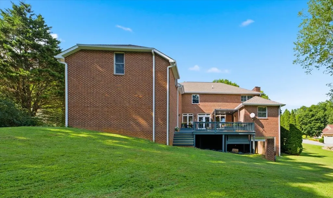
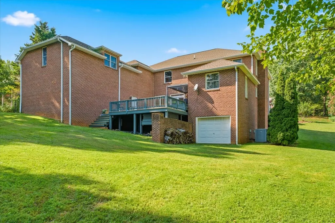
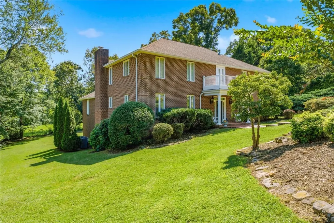
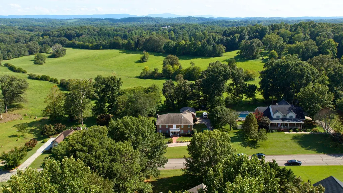
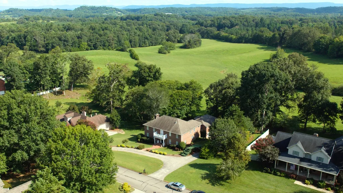
Welcome to this impressive all-brick two-story home offering 5,092 square feet of refined living space on a beautifully landscaped 0.73-acre lot in Athens, Tennessee. Nestled among mature trees with mountain views, this residence combines classic Southern charm with modern comfort and thoughtful updates. Step inside to gleaming hardwood floors that flow throughout the main living areas. The inviting foyer features a graceful staircase and opens to formal spaces, including a dedicated dining room perfect for gatherings. The spacious great room/family room centers around a cozy fireplace and connects seamlessly to the updated kitchen, creating an ideal open-concept layout for entertaining. The kitchen boasts a large island, stainless-steel appliances including double ovens, white cabinetry, a convenient desk area, and ample counter space--with a dining nook overlooking the outdoors. The primary suite includes a luxurious ensuite bath with a separate soaking tub and shower, plus dual his-and-her walk-in closets. Upstairs, accessible via two staircases, you'll find 4 of the bedrooms, a large bonus room, more of the home's 4.5 baths, in addition to a bedroom on the main floor that is perfect for guests! A spacious laundry room adds everyday convenience. Outdoor living shines here. Enjoy the spacious deck complete with a hot tub with an amazing view of rolling hills--perfect for morning coffee. The dual-car garage, manicured lawn, mature shrubbery, and private setting truly complete this exceptional property. You'll also find a separate, third garage door for your mower at the back of the home. This all-brick beauty offers the perfect blend of space, style, charm, and serenity. You'll enjoy additional peace of mind in this well-maintained home, with the HVAC being replaced within the last few years and new decking. Storage shouldn't be an issue, either, as the 3rd garage, large closets, and massive attic give ample space for storage, schedule your private showing today!
| Elementary School | Middle School | High School |
|---|---|---|
| Athens City Primary Elementary School | Athens City Middle School | McMinn County High School |
| Price History | |
|---|---|
| 8/27/2026 | Listed $650,000 |
General Features
| Living Area | 5092 |
|---|---|
| Sewer | Public Sewer |
| Heating | Central,Electric,Forced Air |
| Cooling | Central Air,Electric |
| Utilities | Electricity Available,Water Available |
| Possession | Close Of Escrow |
| Roof | Asphalt |
| Appliances | Double Oven,Built-In Gas Range,Dishwasher,Disposal,Microwave,Refrigerator,Stainless Steel Appliance(s) |
| HOA Fee | 50 |
| Garage Spaces | 3 |
| Patio/Porch Features | Porch,Covered,Deck |
| Architectural Style | Colonial |
| Construction Materials | Brick |
| Pets Allowed | Yes |
| Year Built | 1997 |
| View | Trees/Woods |
| Stories Count | 2 |
| Topography | Cleared,Level,Rolling Slope |
| Levels | Three Or More |
| Property Subtype | Single Family Residence |
| Assoc Fee Paid Per | Annually |
| County | McMinn County,TN |
| New Construction | No |
| Property Type | Residential |
| Attached Garage | No |
| Subdivision Name | Highlands |
| Garage Y/N | Yes |
| Full Baths | 4 |
| Status | Active |
| Buyer Financing | Conventional,VA |
| Directions | Very GPS friendly,please reach out of you need additional assistance. |
| High School | McMinn County High School |
| City | Athens |
| Senior Community Y/N | No |
| Lot Size Units | Acres |
| Elementary School | Athens City Primary |
| Property Attached Y/N | No |
| Year Built Details | Existing |
| Tax Annual Amount | 3688 |
| Middle/Junior High School | Athens City Middle School |
| Building Area Units | Square Feet |
| Living Area Units | Square Feet |
| Standard Status | Active |
Interior Features
| Interior Amenities | Ceiling Fan(s),Extra Closets,Hot Tub,Open Floorplan,Pantry,Walk-In Closet(s),High Speed Internet |
|---|---|
| Basement | Unfinished |
| Flooring | Carpet,Wood,Tile |
| Total Fireplaces | 1 |
| Air Conditioning Y/N | Yes |
| Heating Y/N | Yes |
| Fireplace Y/N | Yes |
| Above Grade Finished Area | 5092 |
| Half Baths | 1 |
| Total Bedrooms | 5 |
| Main Level Bedrooms | 1 |
| Below Grade Finished Area Unit Type | Square Feet |
| LivingAreaSource | Assessor |
| Below Grade Finished Area Source | Assessor |
| Above Grade Finished Area Source | Assessor |
| Above Grade Finished Area Unit Type | Square Feet |
| Total Baths | 5 |
Exterior Features
| Parking Features | Garage Faces Side |
|---|---|
| Lot Features | Cleared,Level,Rolling Slope |
| Water Source | Private |
| Total Parking | 3 |
| Lot Size Area | 0.73 |
| Building Area Total | 5092 |
| Lot Dimensions | 160 X 200 |
| Lot Size Acres | 0.73 |
| Lot Size Source | Calculated from Plat |
| Waterfront Y/N | No |
| Covered Spaces | 3 |
Amenities
- Foreclosure
- Views
- Short Sale
- New Construction
- Adult 55+
- Lease To Own
- No HOA Fees
- Furnished
- Primary On Main
- Air Conditioning
- Seller Finance
- Green
- Fixer Upper
- Horse
- Golf
- Fireplace
- Deck
- Garage
- Basement
- Pool
Property vs Single Family Average in 37303
Price
Taxes
Year Built
Visits
 The data relating to real estate for sale on this web site comes in part from the Internet Data Exchange Program of RealTracs Solutions as distributed by MLS Grid. Real estate listings held by brokerage firms other than Weichert, Realtors® - Home Pros - Clarksville are marked with the Internet Data Exchange Program logo or thumbnail logo and detailed information about them includes the name of the listing brokers.
