
Views
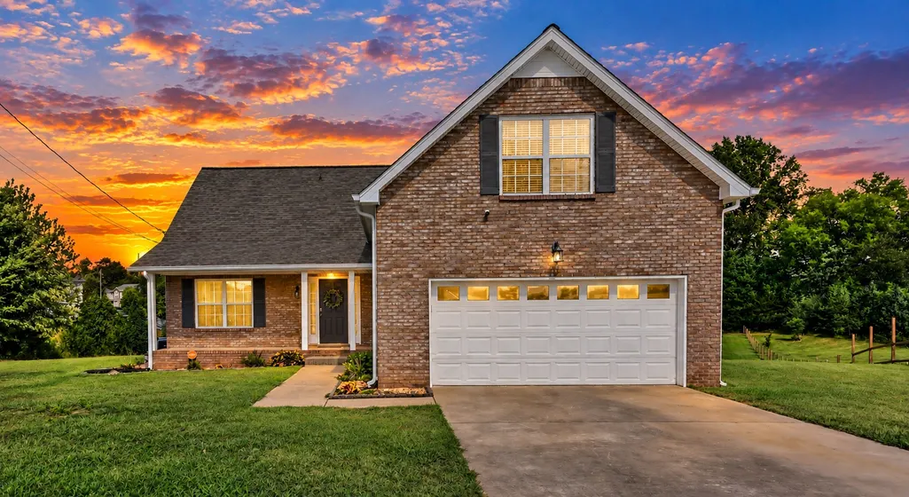
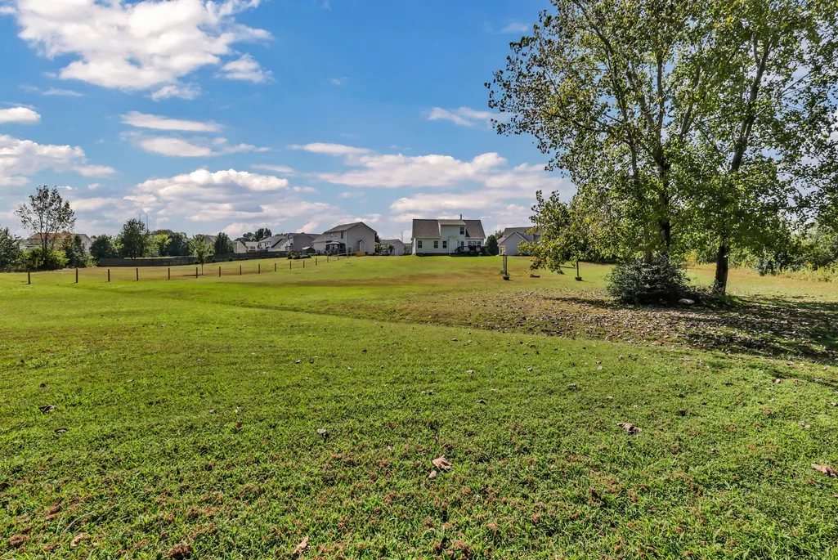
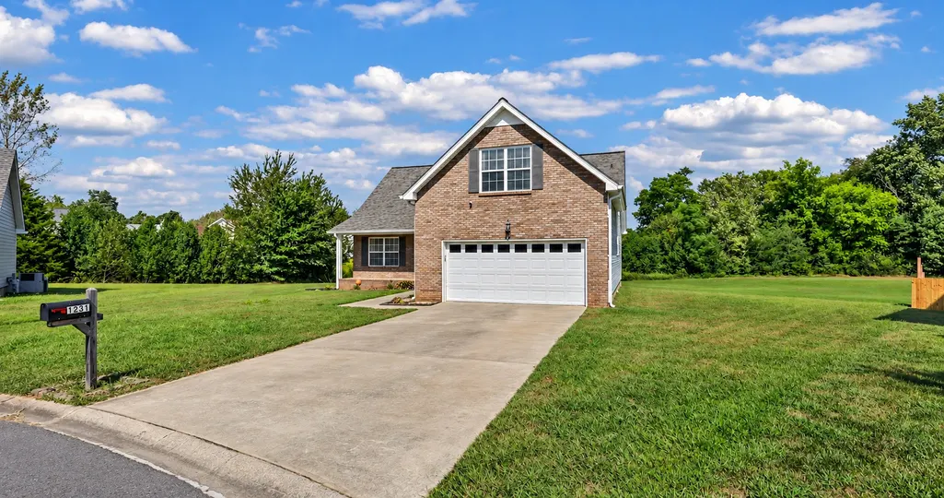
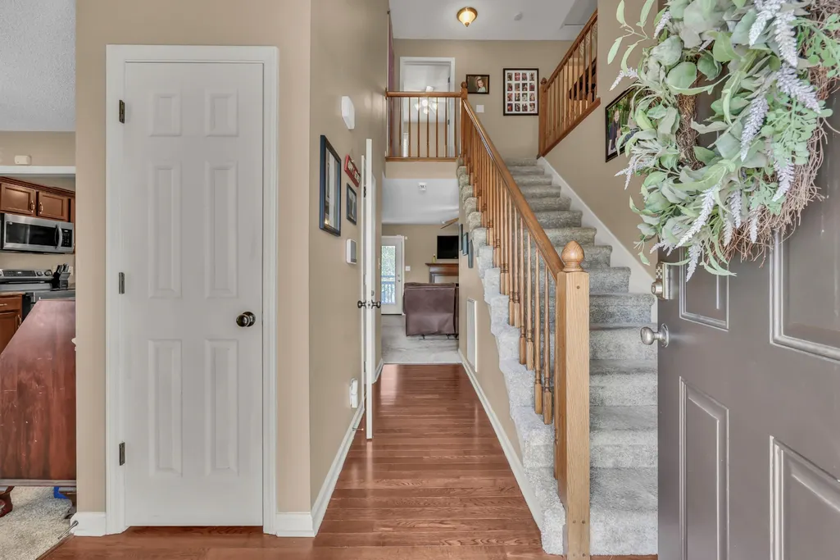
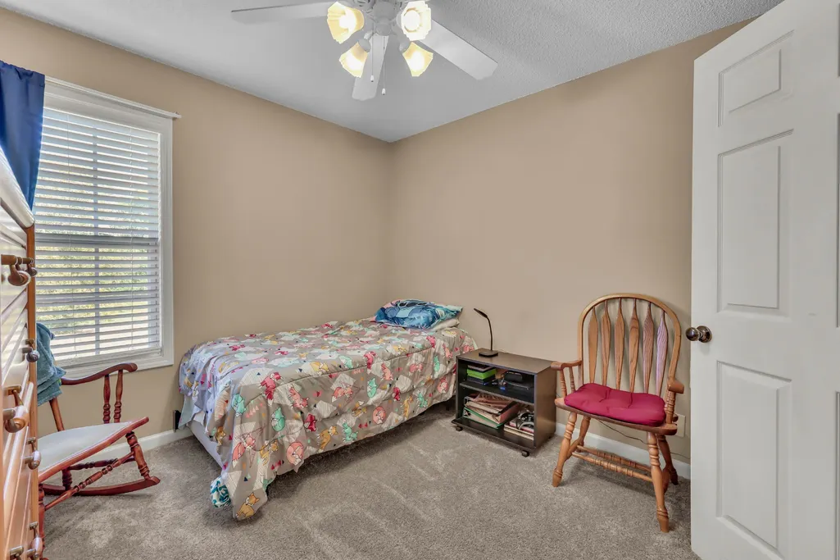
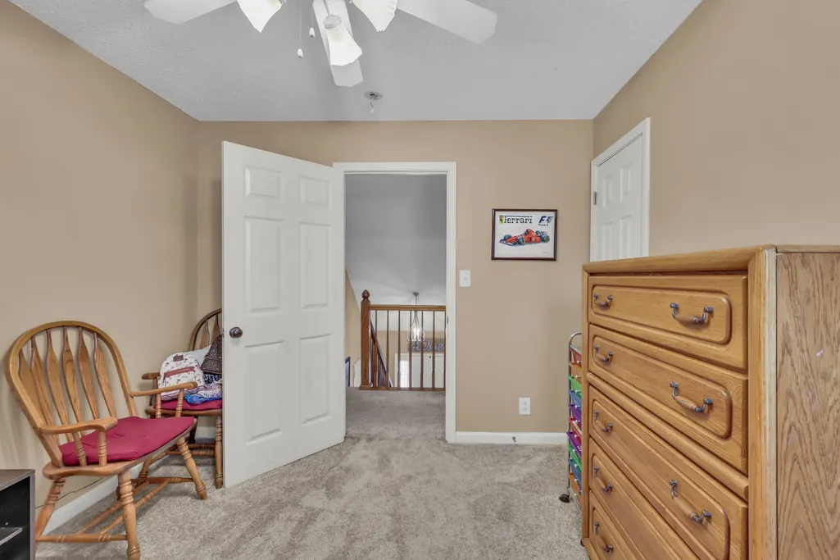
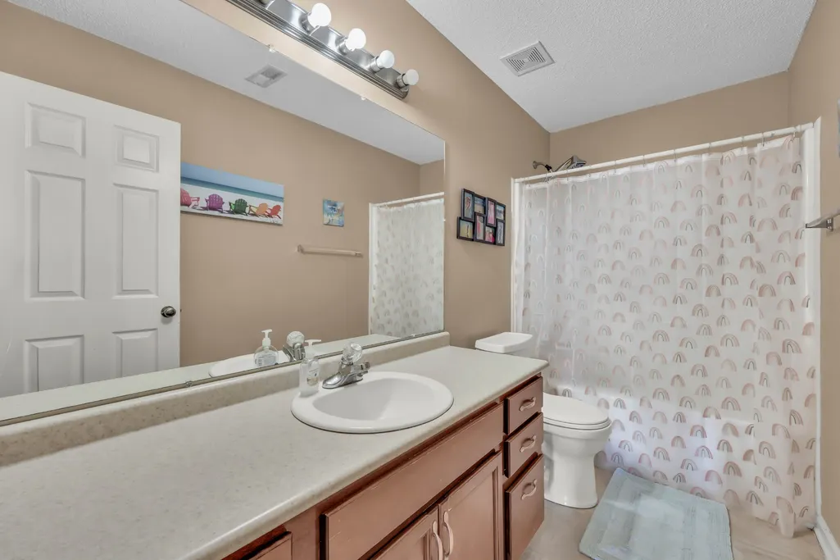
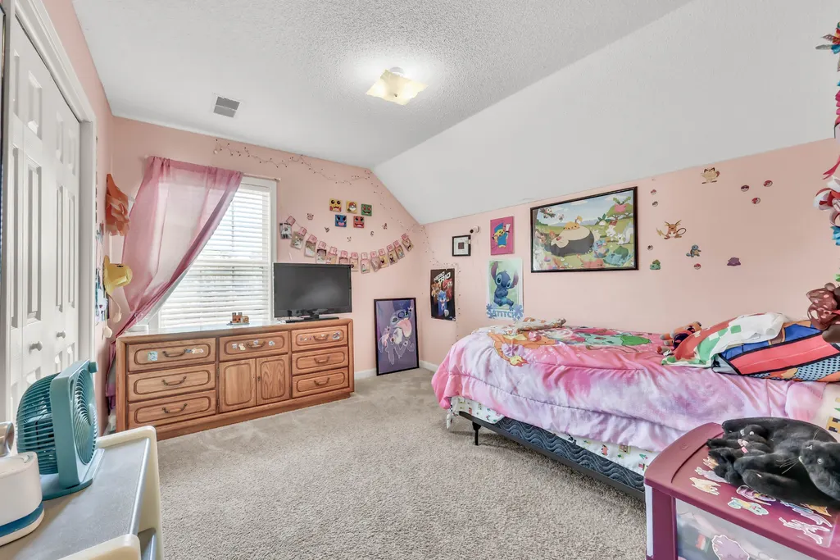
Address
1231 Shorehaven Dr, Clarksville, TN
Price
$ 329,000
Property Attributes
- MLS#3546944
- TypeSingle Family
- Listing Status Active
- CountyMONTGOMERY
- CityClarksville
- NeighborhoodSummerhaven
- Zip37042
- StyleContemporary
- Year Built2007
- Taxes$ 2590
- Price$ 329,000
- Bedrooms4
- Full Bathrooms2
- Half Bathrooms1
- Sqr Footage2256
- Lot Size0.89 Acres
Data Source:
Listing courtesy of RealTracs MLS as distributed by MLS GRID
Property Description
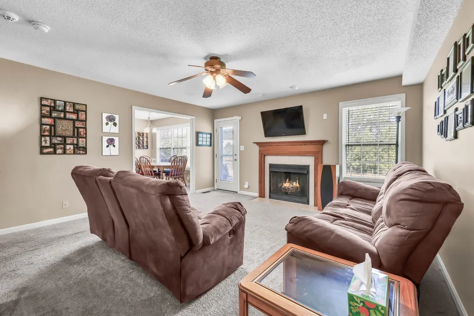
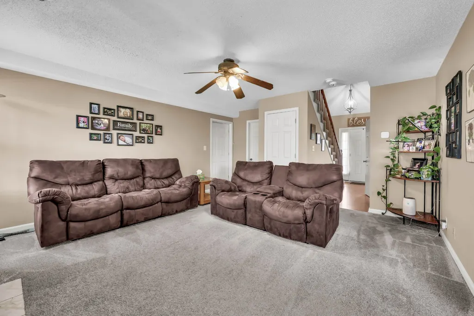
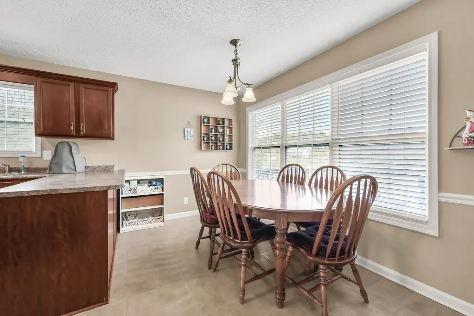
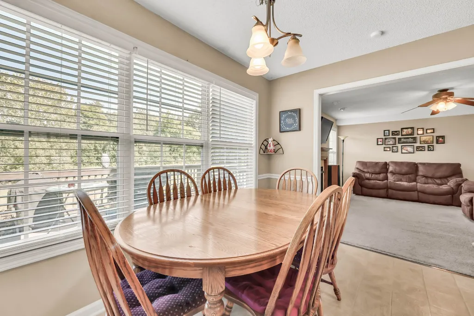
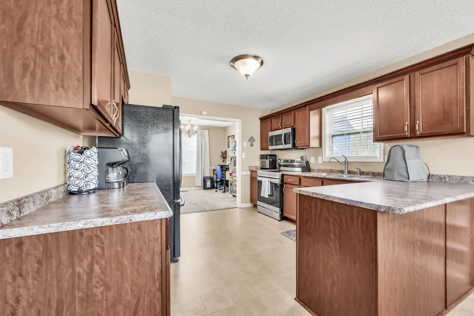
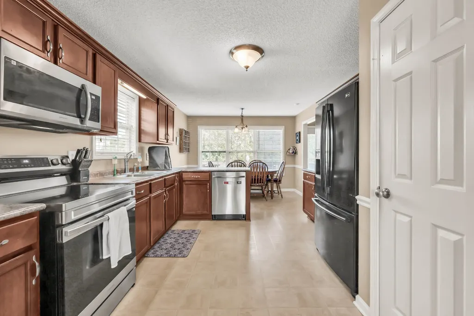
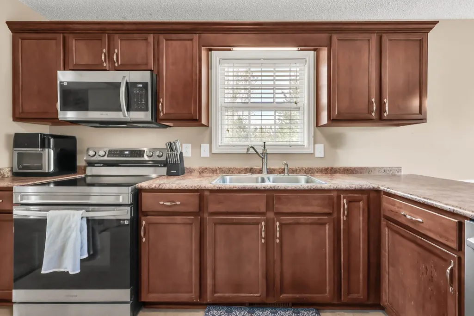
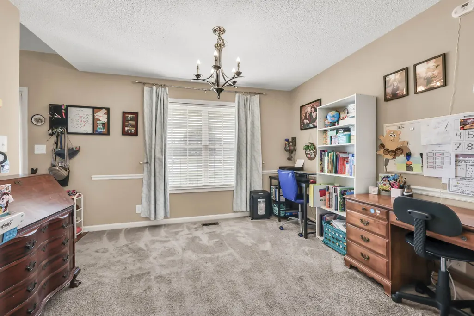
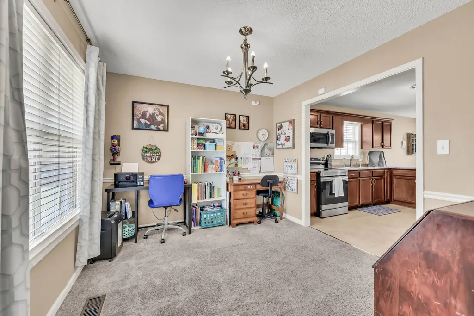
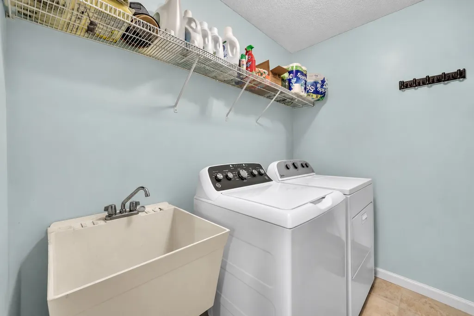
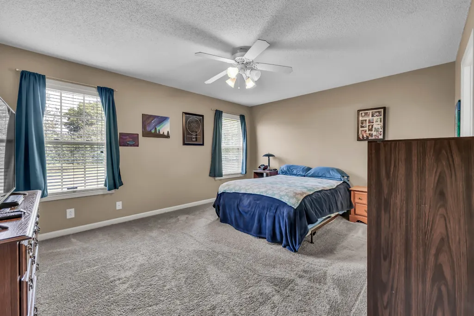
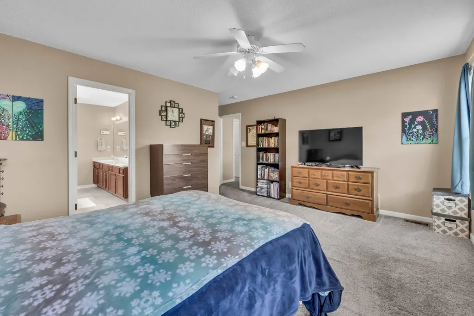
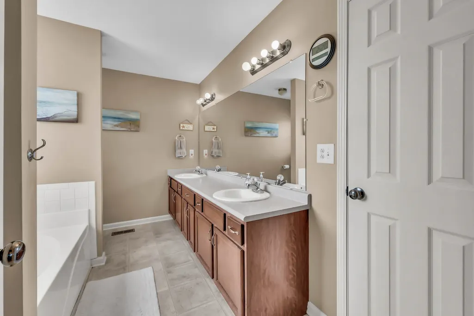
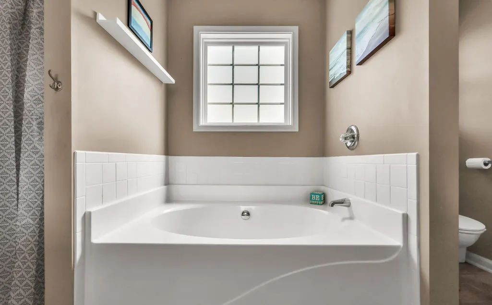
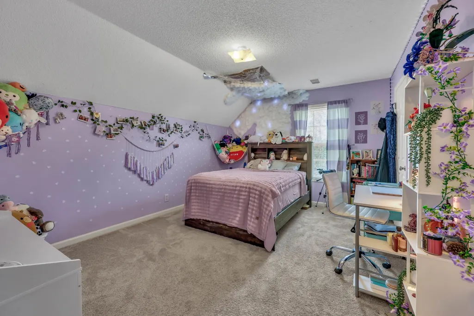
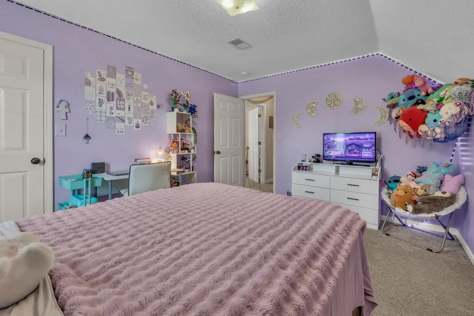
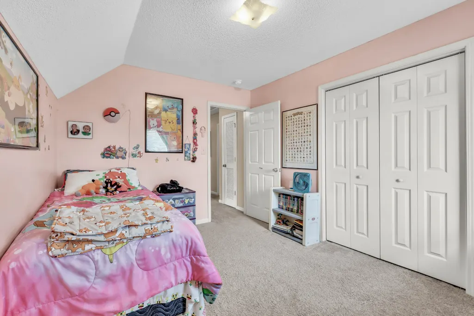
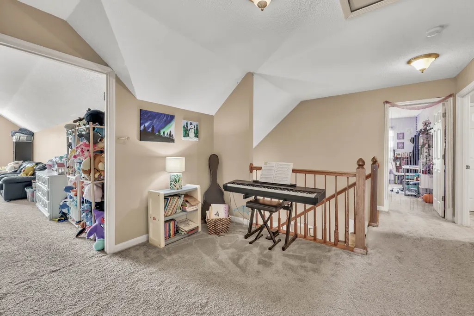
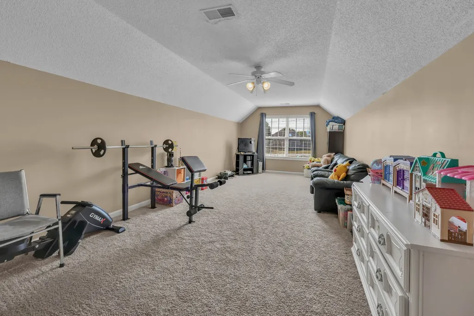
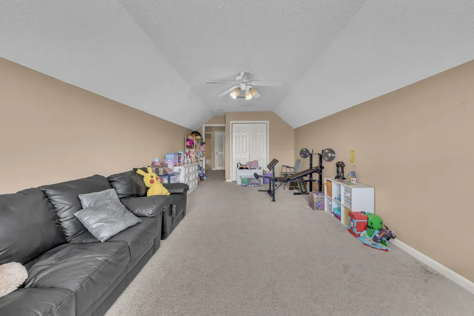
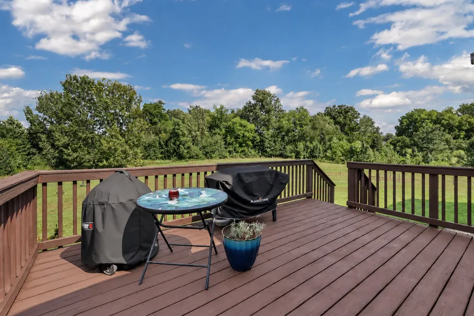
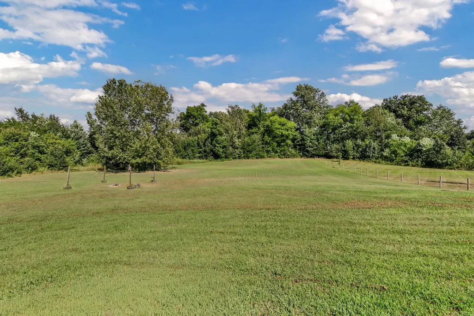
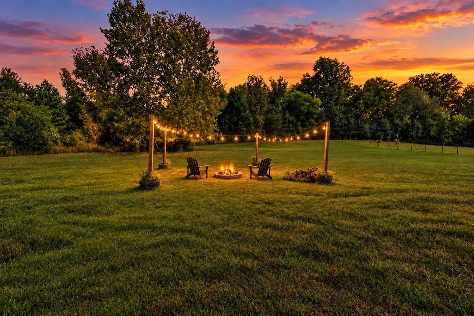
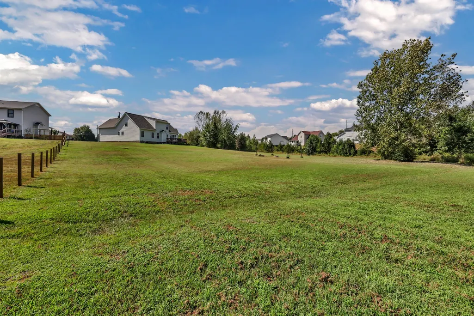
Nearly an acre in a cul-de-sac setting gives this home an advantage you’ll notice right away. The exceptionally spacious backyard stretches out toward a wooded backdrop with plenty of open lawn, a firepit area, and a large deck for enjoying it all. Inside, hardwood flooring welcomes you into the foyer, with a formal dining room just off the entry and a spacious living room featuring a fireplace with ventless natural gas logs. The wide kitchen offers abundant cabinetry, a pantry, and an eat-in area filled with natural light and views across the backyard. The stove, dishwasher, and microwave were replaced in 2024, and a new back door with built-in blinds leads directly to the deck. The large primary suite includes a walk-in closet, dual vanities, separate tub, and separate shower. A dedicated laundry room with utility sink, half bath, extra-wide and extra-deep garage, and a versatile bonus room that could serve as a fifth bedroom add even more usable space. Recent improvements include a new roof in 2025, two newer HVAC systems, one from 2025 and one from 2026, and new gutters. A security system with motion-sensor cameras rounds out a home with plenty of space inside and an outdoor setting that truly sets it apart.
| Elementary School | Middle School | High School |
|---|---|---|
| Freedom Elementary | West Creek Middle | West Creek High |
| Price History | |
|---|---|
| 9/11/2026 | Listed $329,000 |
General Features
| Living Area | 2256 |
|---|---|
| Sewer | Public Sewer |
| Heating | Central,Electric |
| Cooling | Ceiling Fan(s),Central Air |
| Utilities | Electricity Available,Water Available |
| Possession | Negotiable |
| Roof | Shingle |
| Appliances | Electric Oven,Electric Range,Dishwasher,Microwave,Refrigerator |
| Garage Spaces | 2 |
| Patio/Porch Features | Porch,Covered,Deck |
| Architectural Style | Contemporary |
| Security Features | Security System,Smoke Detector(s) |
| Construction Materials | Brick,Vinyl Siding |
| Year Built | 2007 |
| View | Trees/Woods |
| Stories Count | 2 |
| Topography | Cul-De-Sac,Wooded |
| Levels | Two |
| Property Subtype | Single Family Residence |
| County | Montgomery County,TN |
| New Construction | No |
| Property Type | Residential |
| Attached Garage | Yes |
| Subdivision Name | Summerhaven |
| Garage Y/N | Yes |
| Full Baths | 2 |
| Status | Active |
| Buyer Financing | Conventional,FHA,Other,VA |
| Directions | From Tiny Town Rd.,turn right onto Allen Rd.,take a left onto Barbee Lane,Right onto Dresden Way,Left onto Archwood Drive,Right onto Shorehaven. Home is on the right in the cul-de-sac. |
| High School | West Creek High |
| City | Clarksville |
| Senior Community Y/N | No |
| Open Parking Spaces | 2 |
| Lot Size Units | Acres |
| Elementary School | Freedom Elementary |
| Property Attached Y/N | No |
| Year Built Details | Existing |
| Tax Annual Amount | 2590 |
| Middle/Junior High School | West Creek Middle |
| Building Area Units | Square Feet |
| Living Area Units | Square Feet |
| Standard Status | Active |
Interior Features
| Interior Amenities | Ceiling Fan(s),Entrance Foyer,Extra Closets,Pantry,Walk-In Closet(s) |
|---|---|
| Basement | Crawl Space |
| Flooring | Carpet,Laminate,Vinyl |
| Total Fireplaces | 1 |
| Air Conditioning Y/N | Yes |
| Heating Y/N | Yes |
| Fireplace Y/N | Yes |
| Above Grade Finished Area | 2256 |
| Half Baths | 1 |
| Laundry Features | Electric Dryer Hookup,Washer Hookup |
| Total Bedrooms | 4 |
| Main Level Bedrooms | 1 |
| Below Grade Finished Area Unit Type | Square Feet |
| LivingAreaSource | Owner |
| Below Grade Finished Area Source | Owner |
| Above Grade Finished Area Source | Owner |
| Above Grade Finished Area Unit Type | Square Feet |
| Total Baths | 3 |
Exterior Features
| Parking Features | Garage Door Opener,Garage Faces Front,Concrete,Driveway |
|---|---|
| Lot Features | Cul-De-Sac,Wooded |
| Water Source | Public |
| Total Parking | 4 |
| Lot Size Area | 0.89 |
| Building Area Total | 2256 |
| Lot Dimensions | 48 |
| Lot Size Acres | 0.89 |
| Lot Size Source | Assessor |
| Waterfront Y/N | No |
| Covered Spaces | 2 |
Amenities
- Foreclosure
- Views
- Short Sale
- New Construction
- Adult 55+
- Lease To Own
- No HOA Fees
- Furnished
- Primary On Main
- Air Conditioning
- Seller Finance
- Green
- Fixer Upper
- Horse
- Golf
- Fireplace
- Deck
- Garage
- Basement
- Pool
Property vs Single Family Average in 37042
Price
Taxes
Year Built
Visits
 The data relating to real estate for sale on this web site comes in part from the Internet Data Exchange Program of RealTracs Solutions as distributed by MLS Grid. Real estate listings held by brokerage firms other than Weichert, Realtors® - Home Pros - Clarksville are marked with the Internet Data Exchange Program logo or thumbnail logo and detailed information about them includes the name of the listing brokers.
