
Price Reduction - Views

Address
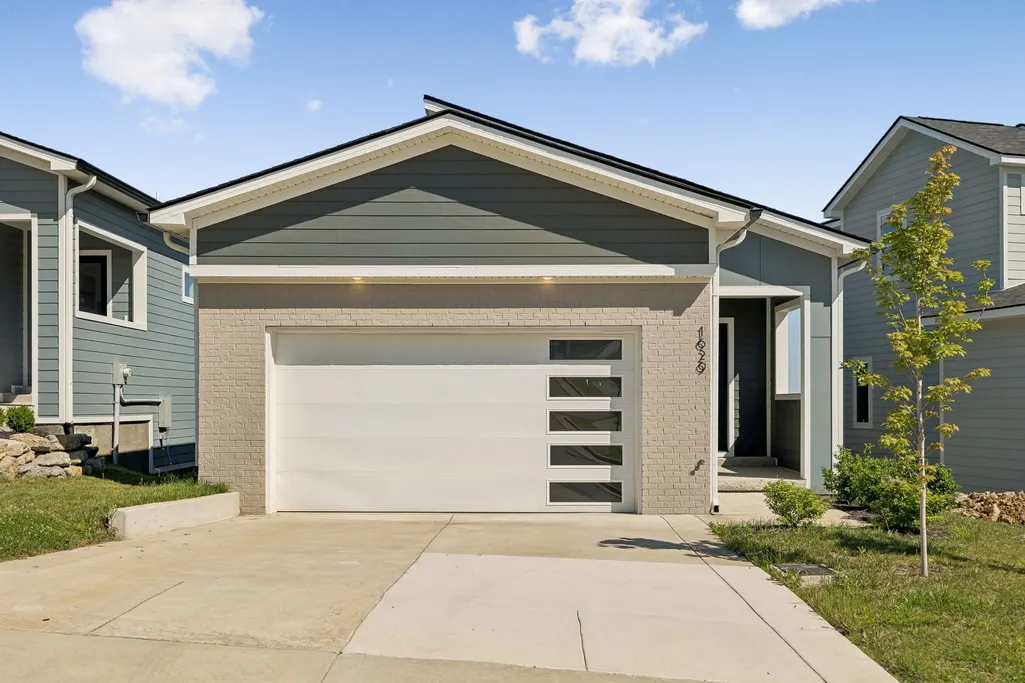
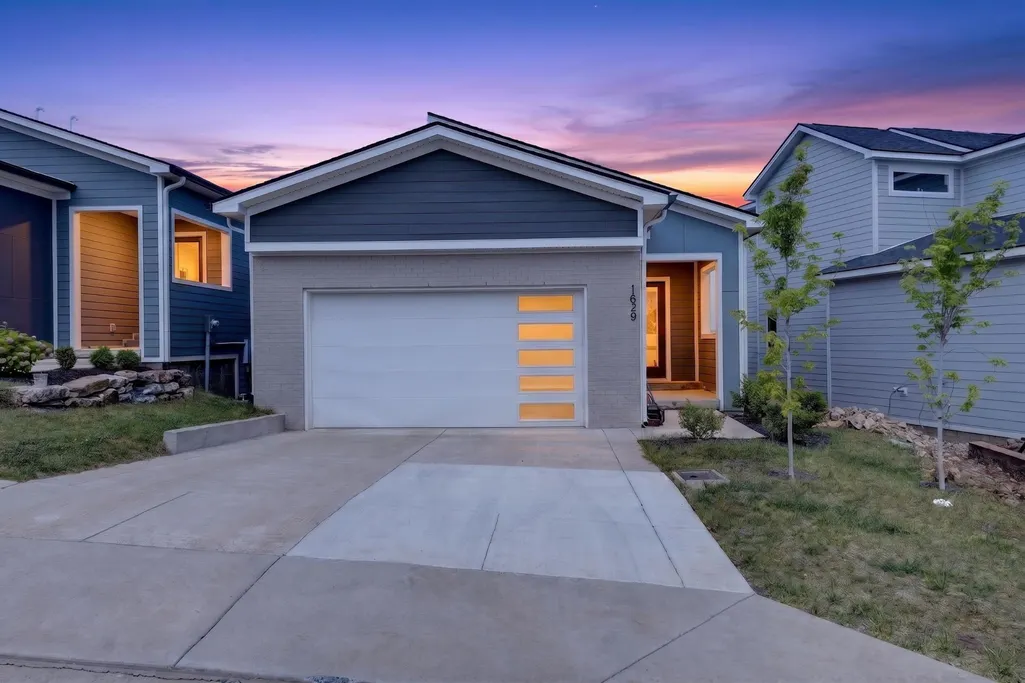
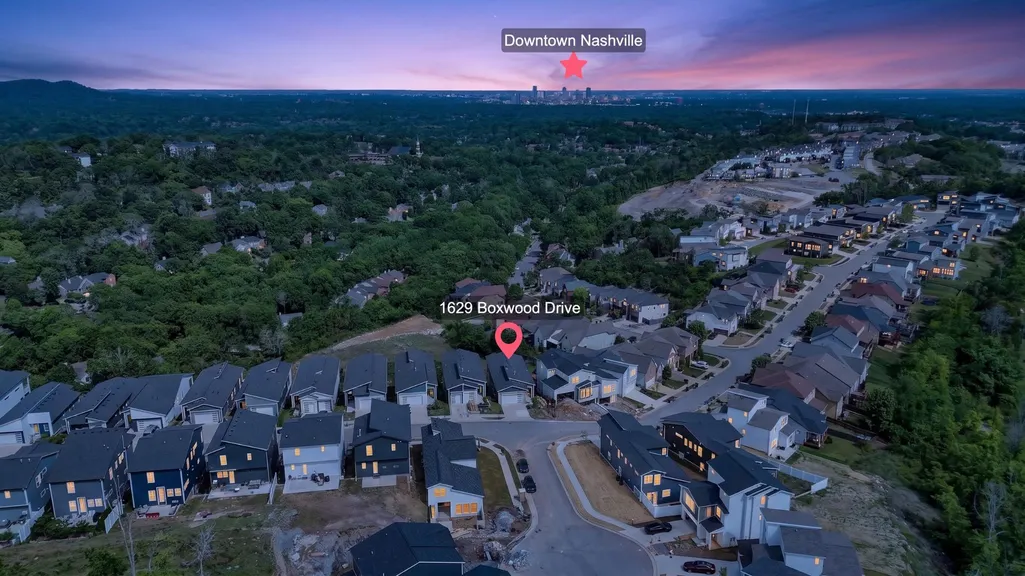
1629 Boxwood Dr, Nashville, TN
Price
$ 799,000
Property Attributes
- MLS#3230958
- TypeSingle Family
- Listing Status Active
- CountyDAVIDSON
- CityNashville
- NeighborhoodWoodlands
- Zip37211
- StyleContemporary
- Year Built2025
- Taxes$ 3174
- Price$ 799,000
- Bedrooms4
- Full Bathrooms3
- Half Bathrooms1
- Sqr Footage2890
- Lot Size0.11 Acres
Data Source:
Listing courtesy of RealTracs MLS as distributed by MLS GRID
Property Description
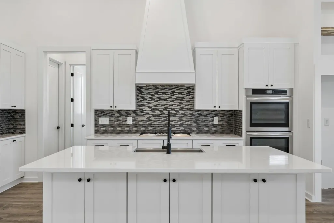
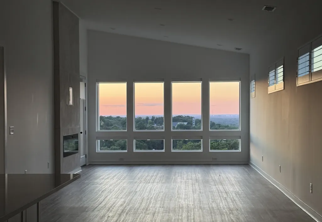
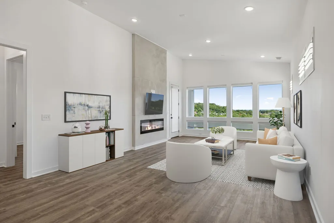
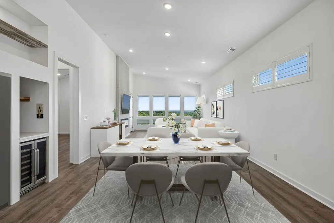
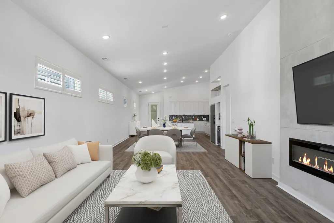
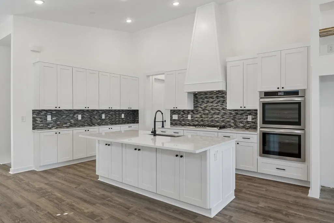
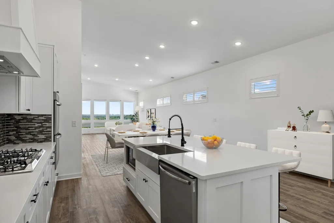
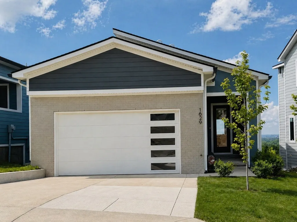
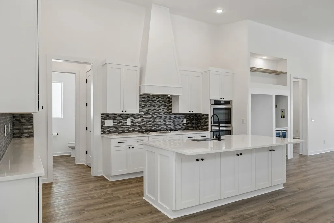
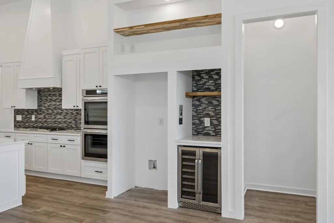
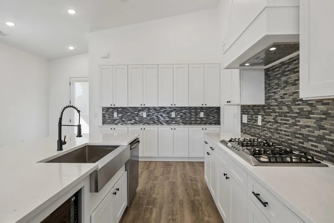
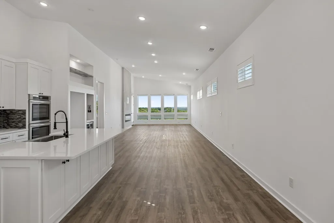
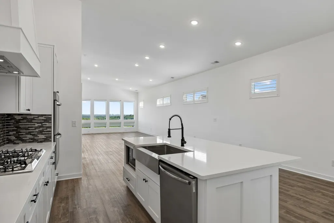
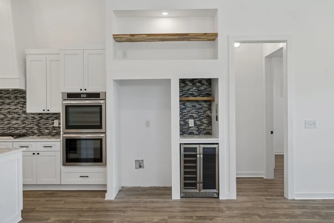
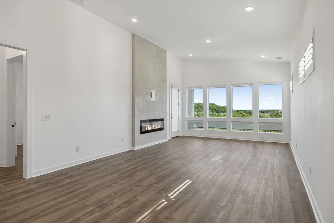
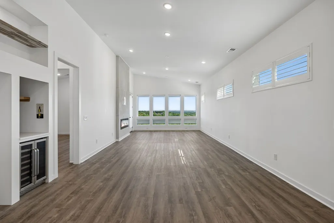
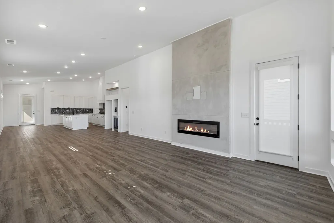
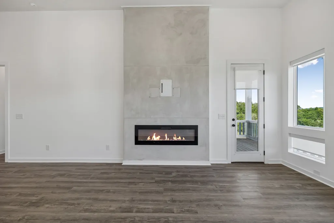
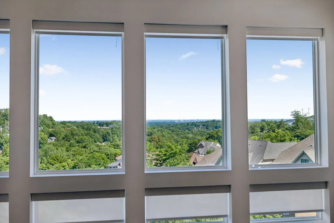
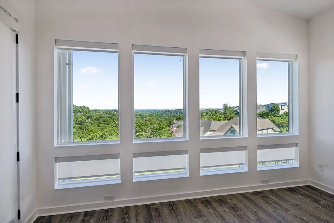
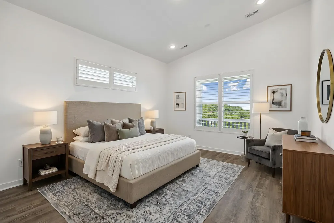
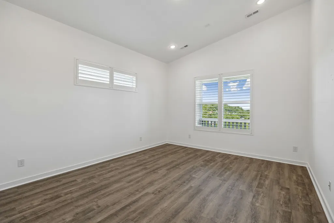
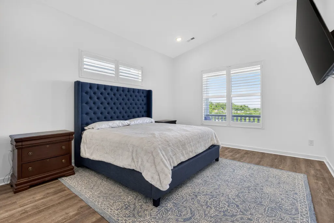
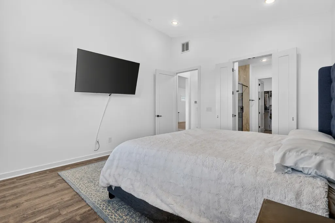
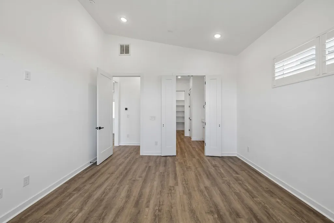
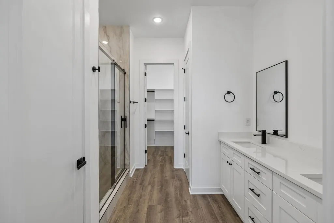
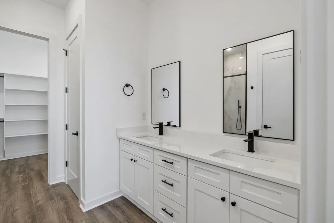
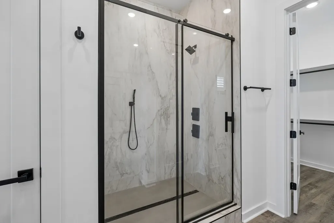
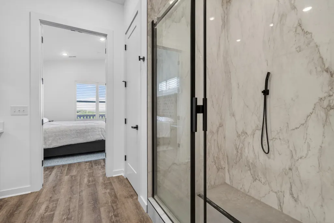
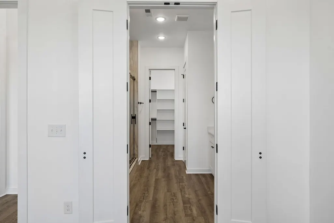
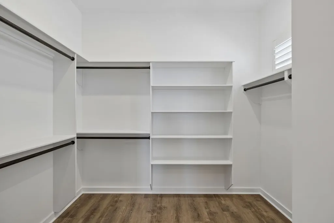
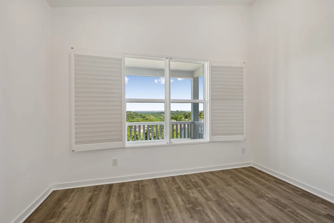
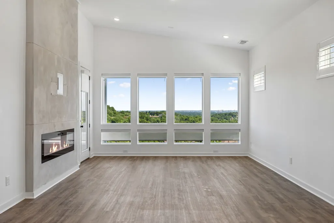
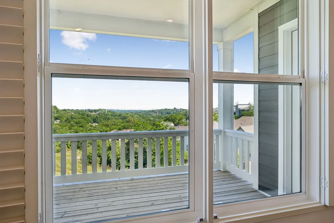
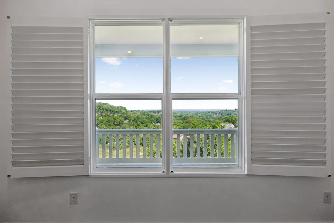
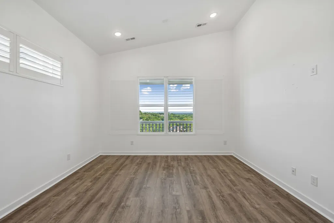
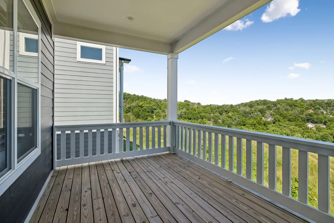
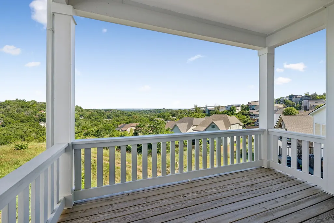
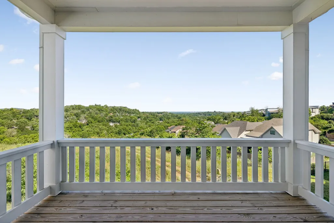
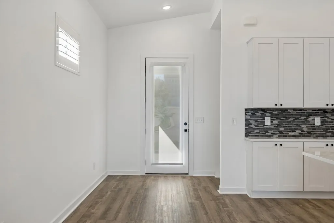
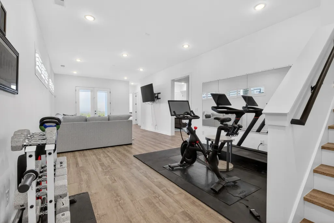
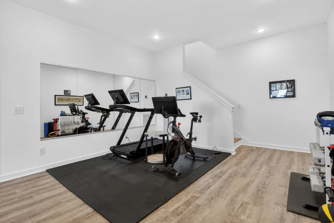
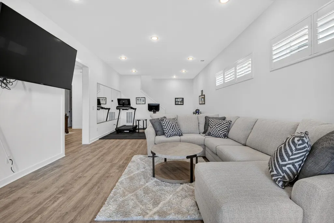
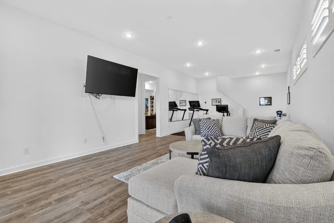
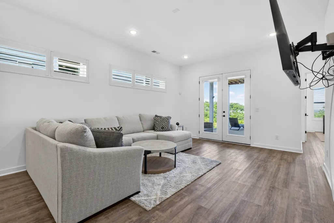
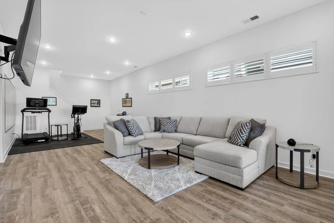
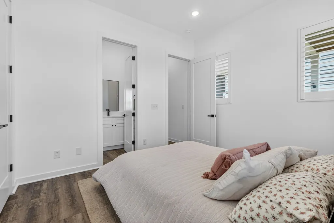
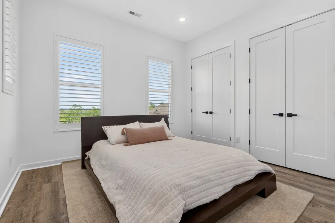
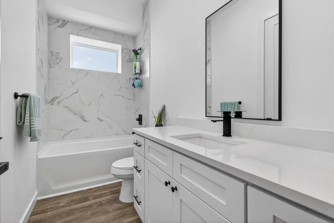
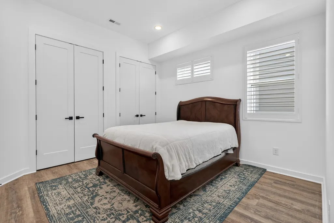
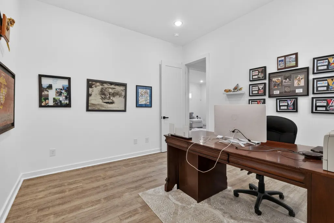
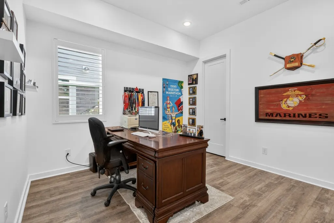
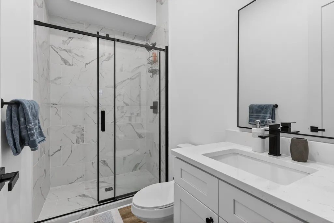
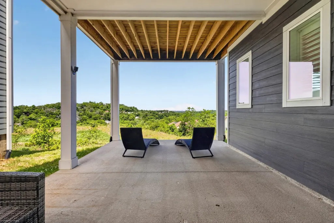
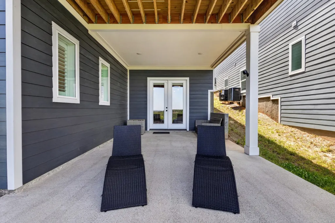
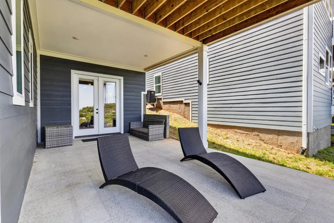
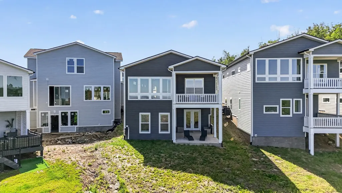
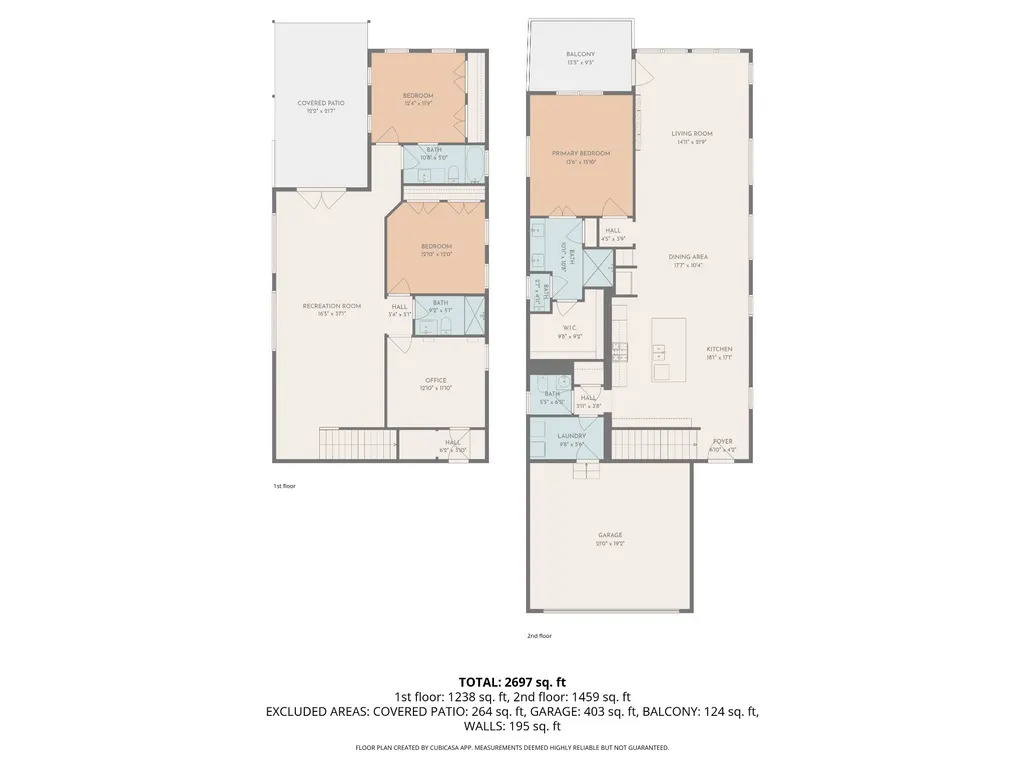
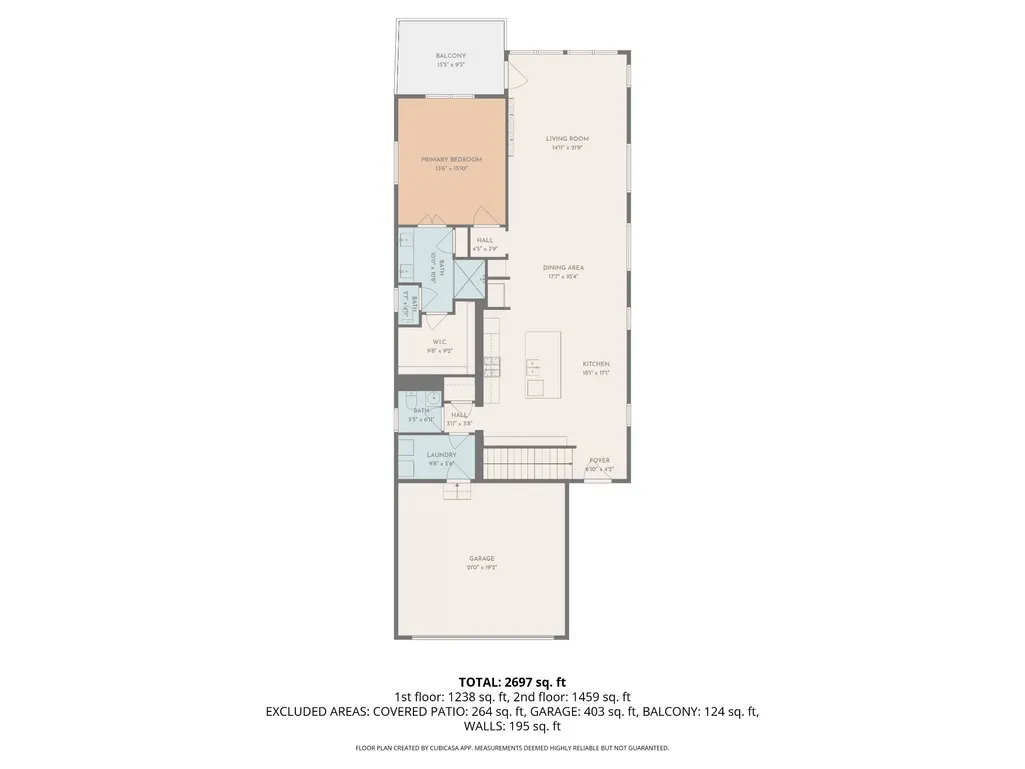
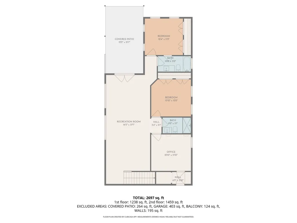
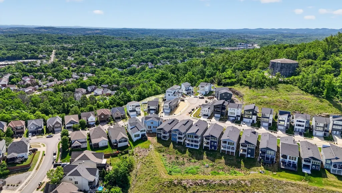
Perched high above the city with unobstructed views of downtown Nashville, this exceptional 4 bedroom, 3.5 bath residence delivers a front-row seat to one of the most iconic skylines in the South. From your kitchen, living room, or covered deck, enjoy a private, panoramic vantage point including a direct view of the Nashville Fourth of July Fireworks, lighting up the city right before your eyes. Ideally located with seamless access to downtown Nashville, Nashville International Airport, and Williamson County, this home offers the perfect balance of connectivity and retreat. Flooded with natural light, the open-concept design was made to showcase the scenery at every turn. Expansive windows frame the skyline, while seamless indoor-outdoor flow invites you to entertain or unwind against a stunning backdrop. The kitchen is both functional and refined, featuring a 36-inch gas cooktop with a vent hood, ideal for everyday living and elevated entertaining. Thoughtfully elevated beyond similar floorplans, this home features $25,000 in custom plantation shutters and designer roller shades on every window, offering both refined style and effortless light control throughout. The layout offers spacious living areas, a modern fireplace, and elevated finishes throughout. Retreat to the luxurious primary suite featuring a spa-like bath and custom closet systems designed for both style and function. Set on one of Nashville’s highest residential hilltops, this home combines breathtaking views, refined design, and unmatched accessibility, delivering a rare blend of privacy, convenience, and everyday luxury. Preferred lender offering up to 1% lender credit towards closing costs or rate buy down.
| Elementary School | Middle School | High School |
|---|---|---|
| Granbery Elementary | William Henry Oliver Middle | John Overton Comp High School |
| Price History | |
|---|---|
| 6/5/2026 | Listed $870,000 |
| 7/23/2026 | 3$849,000 |
| 8/7/2026 | 3$824,900 |
| 8/29/2026 | 4$799,000 |
General Features
| Living Area | 2890 |
|---|---|
| Sewer | Public Sewer |
| Heating | Central |
| Cooling | Central Air |
| Utilities | Water Available |
| Possession | Negotiable |
| Roof | Asphalt |
| Appliances | Double Oven,Gas Range,Dishwasher,Microwave |
| HOA Fee | 66 |
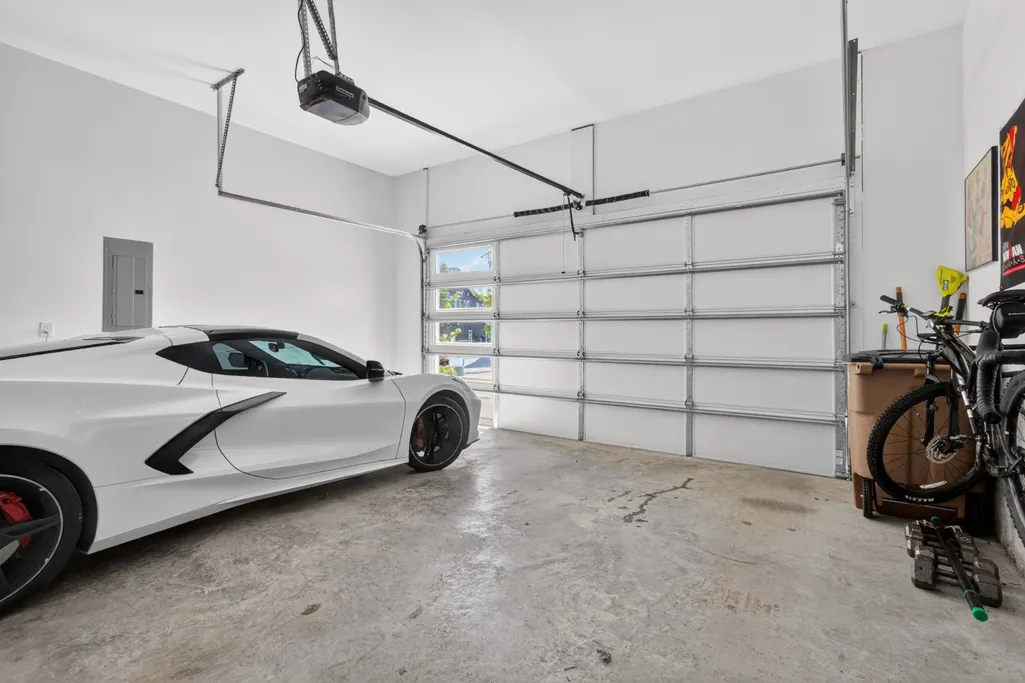
| Garage Spaces | 2 |
| Patio/Porch Features | Deck,Covered,Patio,Porch |
| Architectural Style | Contemporary |
| Construction Materials | Fiber Cement |
| Pets Allowed | Yes |
| Year Built | 2025 |
| View | City |
| Stories Count | 2 |
| Topography | Cleared,Hilly,Level,Views |
| Levels | One |
| Property Subtype | Single Family Residence |
| Assoc Fee Paid Per | Monthly |
| County | Davidson County,TN |
| New Construction | No |
| Property Type | Residential |
| Attached Garage | Yes |
| Subdivision Name | Woodlands |
| Garage Y/N | Yes |
| Full Baths | 3 |
| Status | Active |
| Buyer Financing | Conventional,FHA,VA |
| Directions | From Nashville take 65S to TN-254 E/Old Hickory Blvd. Take exit 74A from I-65 S.Merge onto TN-254 E/Old Hickory Blvd. In 3.5 miles turn Right on Woodlands Ave. Turn Right on to Boxwood Dr. |
| High School | John Overton Comp High School |
| City | Nashville |
| Senior Community Y/N | No |
| Open Parking Spaces | 2 |
| Lot Size Units | Acres |
| Elementary School | Granbery Elementary |
| Property Attached Y/N | No |
| Year Built Details | Existing |
| Tax Annual Amount | 3174 |
| Middle/Junior High School | William Henry Oliver Middle |
| Building Area Units | Square Feet |
| Living Area Units | Square Feet |
| Standard Status | Active |
Interior Features
| Interior Amenities | Built-in Features,Entrance Foyer,Extra Closets,High Ceilings,Open Floorplan,Smart Thermostat,Walk-In Closet(s) |
|---|---|
| Basement | None |
| Flooring | Carpet,Wood,Luxury Vinyl,Tile |
| Total Fireplaces | 1 |
| Air Conditioning Y/N | Yes |
| Heating Y/N | Yes |
| Fireplace Y/N | Yes |
| Above Grade Finished Area | 2890 |
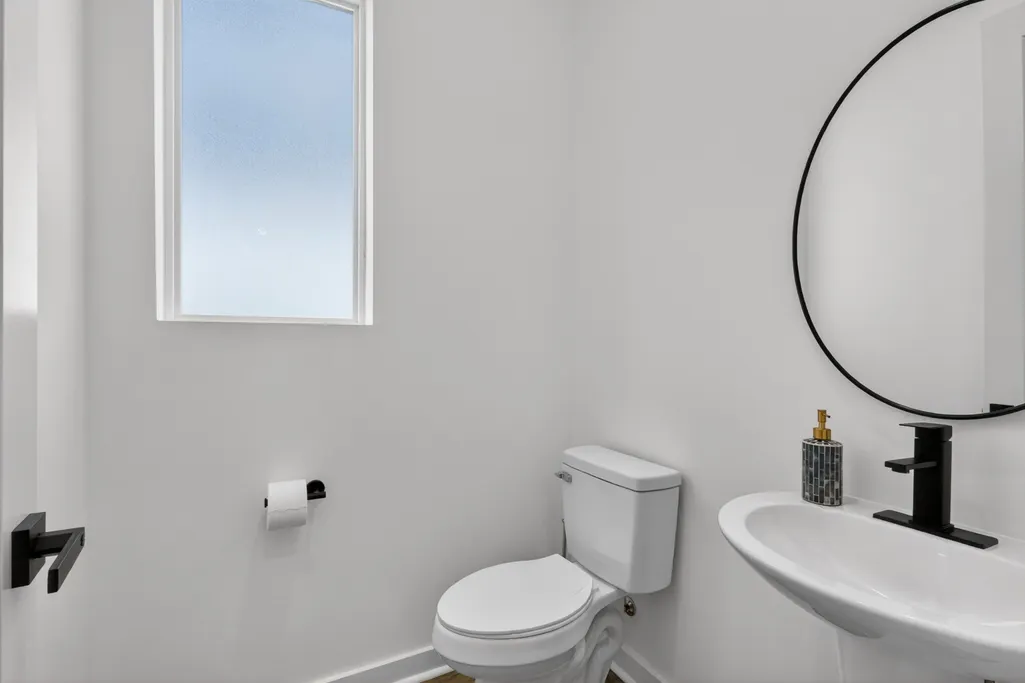
| Half Baths | 1 |
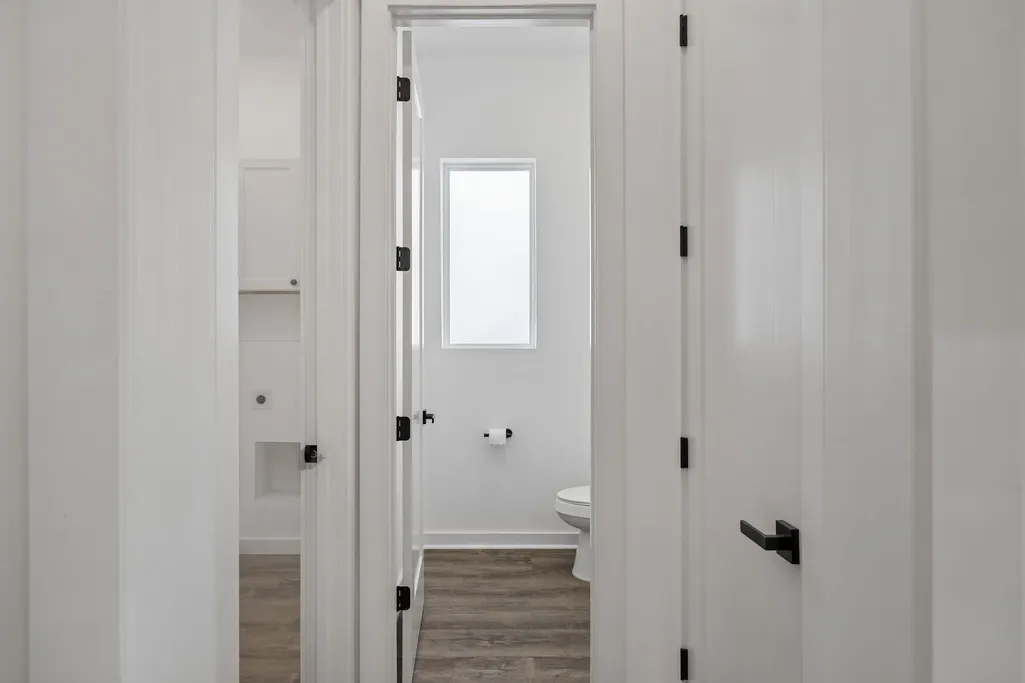
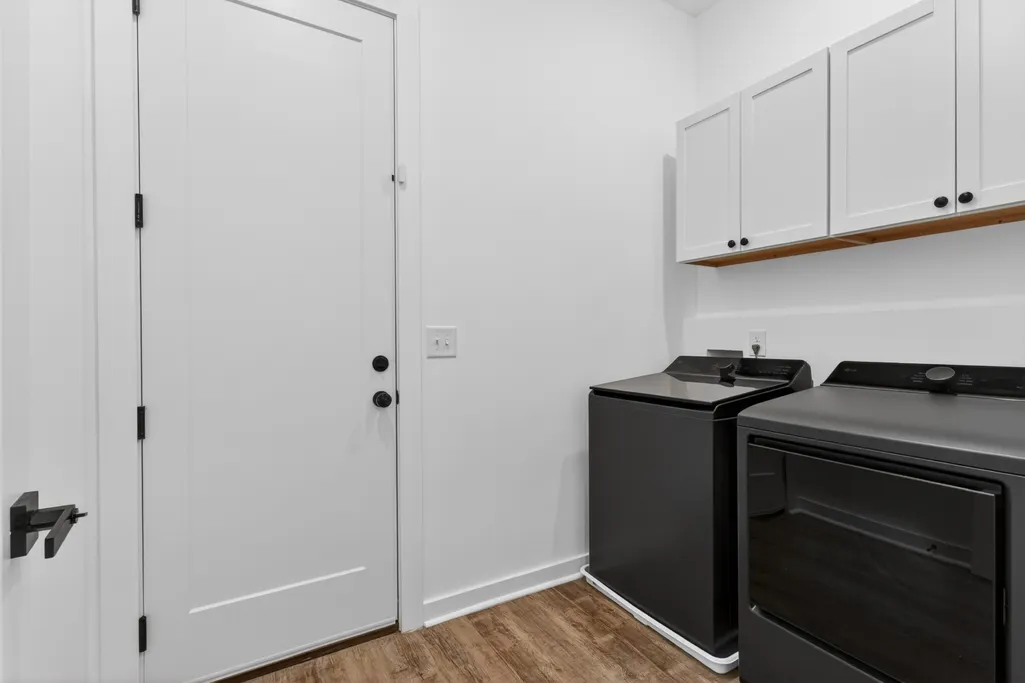
| Laundry Features | Electric Dryer Hookup,Washer Hookup |
| Total Bedrooms | 4 |
| Main Level Bedrooms | 1 |
| Below Grade Finished Area Unit Type | Square Feet |
| LivingAreaSource | Other |
| Below Grade Finished Area Source | Other |
| Above Grade Finished Area Source | Other |
| Above Grade Finished Area Unit Type | Square Feet |
| Total Baths | 4 |
Exterior Features
| Exterior Amenities | Balcony |
|---|---|
| Parking Features | Garage Door Opener,Garage Faces Front,Aggregate |
| Lot Features | Cleared,Hilly,Level,Views |
| Water Source | Public |
| Total Parking | 4 |
| Lot Size Area | 0.11 |
| Building Area Total | 2890 |
| Lot Dimensions | 40 X 120 |
| Lot Size Acres | 0.11 |
| Lot Size Source | Assessor |
| Waterfront Y/N | No |
| Covered Spaces | 2 |
Amenities
- Foreclosure
- Views
- Short Sale
- New Construction
- Adult 55+
- Lease To Own
- No HOA Fees
- Furnished
- Primary On Main
- Air Conditioning
- Seller Finance
- Green
- Fixer Upper
- Horse
- Golf
- Fireplace
- Deck
- Garage
- Basement
- Pool
Property vs Single Family Average in 37211
Price
Taxes
Year Built
Visits
 The data relating to real estate for sale on this web site comes in part from the Internet Data Exchange Program of RealTracs Solutions as distributed by MLS Grid. Real estate listings held by brokerage firms other than Weichert, Realtors® - Home Pros - Clarksville are marked with the Internet Data Exchange Program logo or thumbnail logo and detailed information about them includes the name of the listing brokers.
